Interior Renovations & Basement
Finishes in Northern Utah
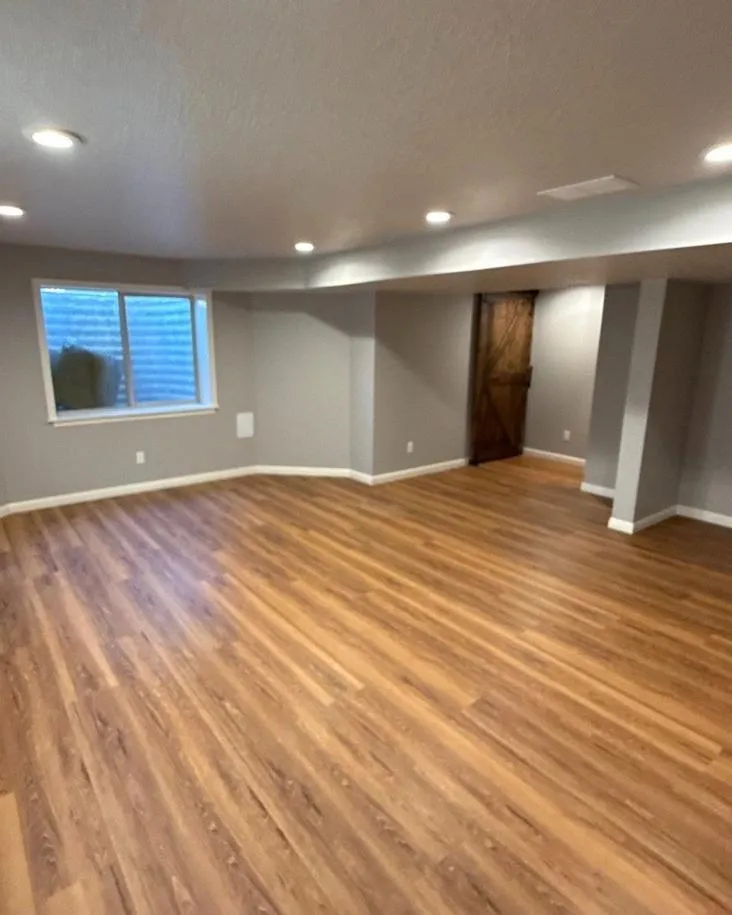
✦ BASEMENT FINISHES
The cheapest square footage you'll ever add
You already own the space. Finishing it costs a fraction of building an addition, and in most Northern Utah homes it's the difference between three bedrooms and five.
We take basements from bare concrete to finished living space — framing, electrical, plumbing, HVAC runs, insulation, drywall, flooring, and trim. One schedule and we deal with the inspector.
Bedrooms, family rooms, and home offices
Bathrooms, wet bars, and kitchenettes
Egress windows and code-compliant exits
Moisture control, insulation, and vapor barriers
✦ WHAT TRIPS PEOPLE UP
Egress, permits, and the inspector
The three things that turn a basement project sideways. Here's what actually applies to yours.
01
A bedroom needs an egress window
If you want it to count as a bedroom, code requires a second way out. That usually means cutting the foundation and digging a window well — real work, and the single biggest line item people don't budget for.
02
Yes, you need a permit
Finishing a basement means framing, electrical, and usually plumbing — all permitted work. Unpermitted finished space can also cause problems when you sell. We pull it and schedule the inspections.
03
Ceiling height is worth checking early
Code sets a minimum finished ceiling height, and ductwork or beams can eat into it. We measure before anything is designed, so the layout works around what you've actually got.
Requirements vary between Weber, Davis, and Summit counties. We check what applies to your address before you commit to anything.
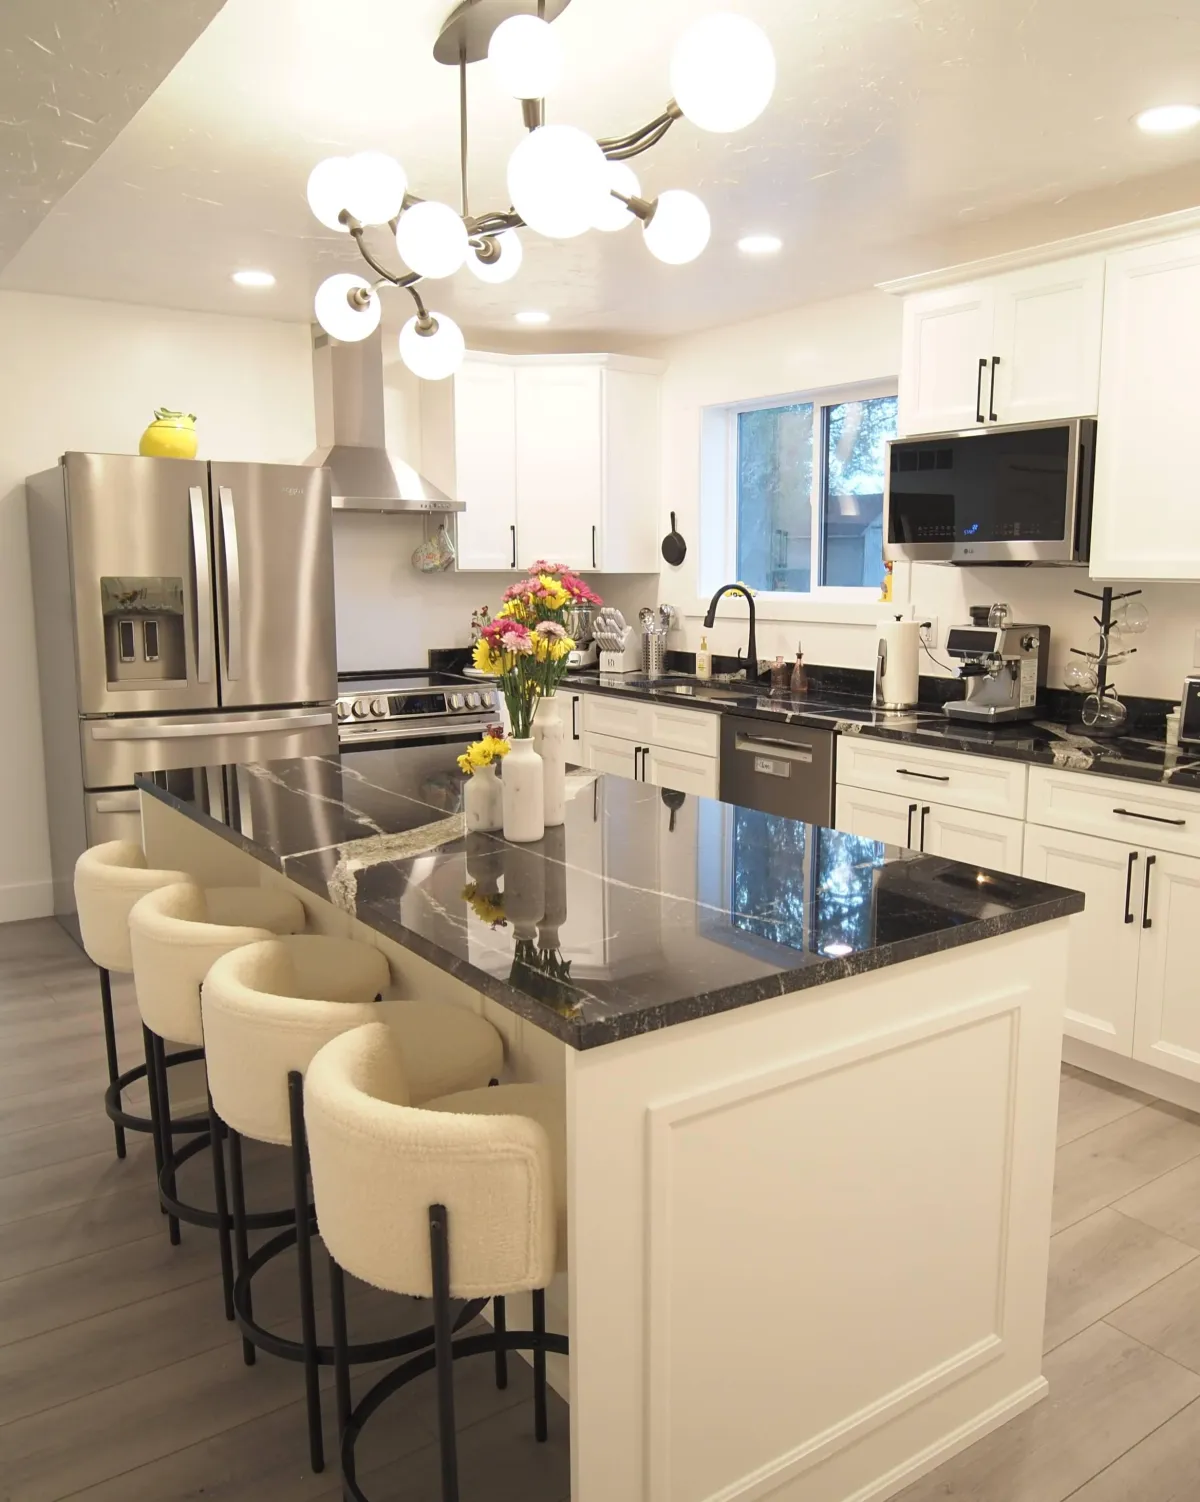
✦ KITCHEN REMODELS
The room you use most, working properly
Most kitchen complaints aren't about how it looks. They're about not enough counter, nowhere to put anything, and a layout that puts the fridge behind whoever's cooking.
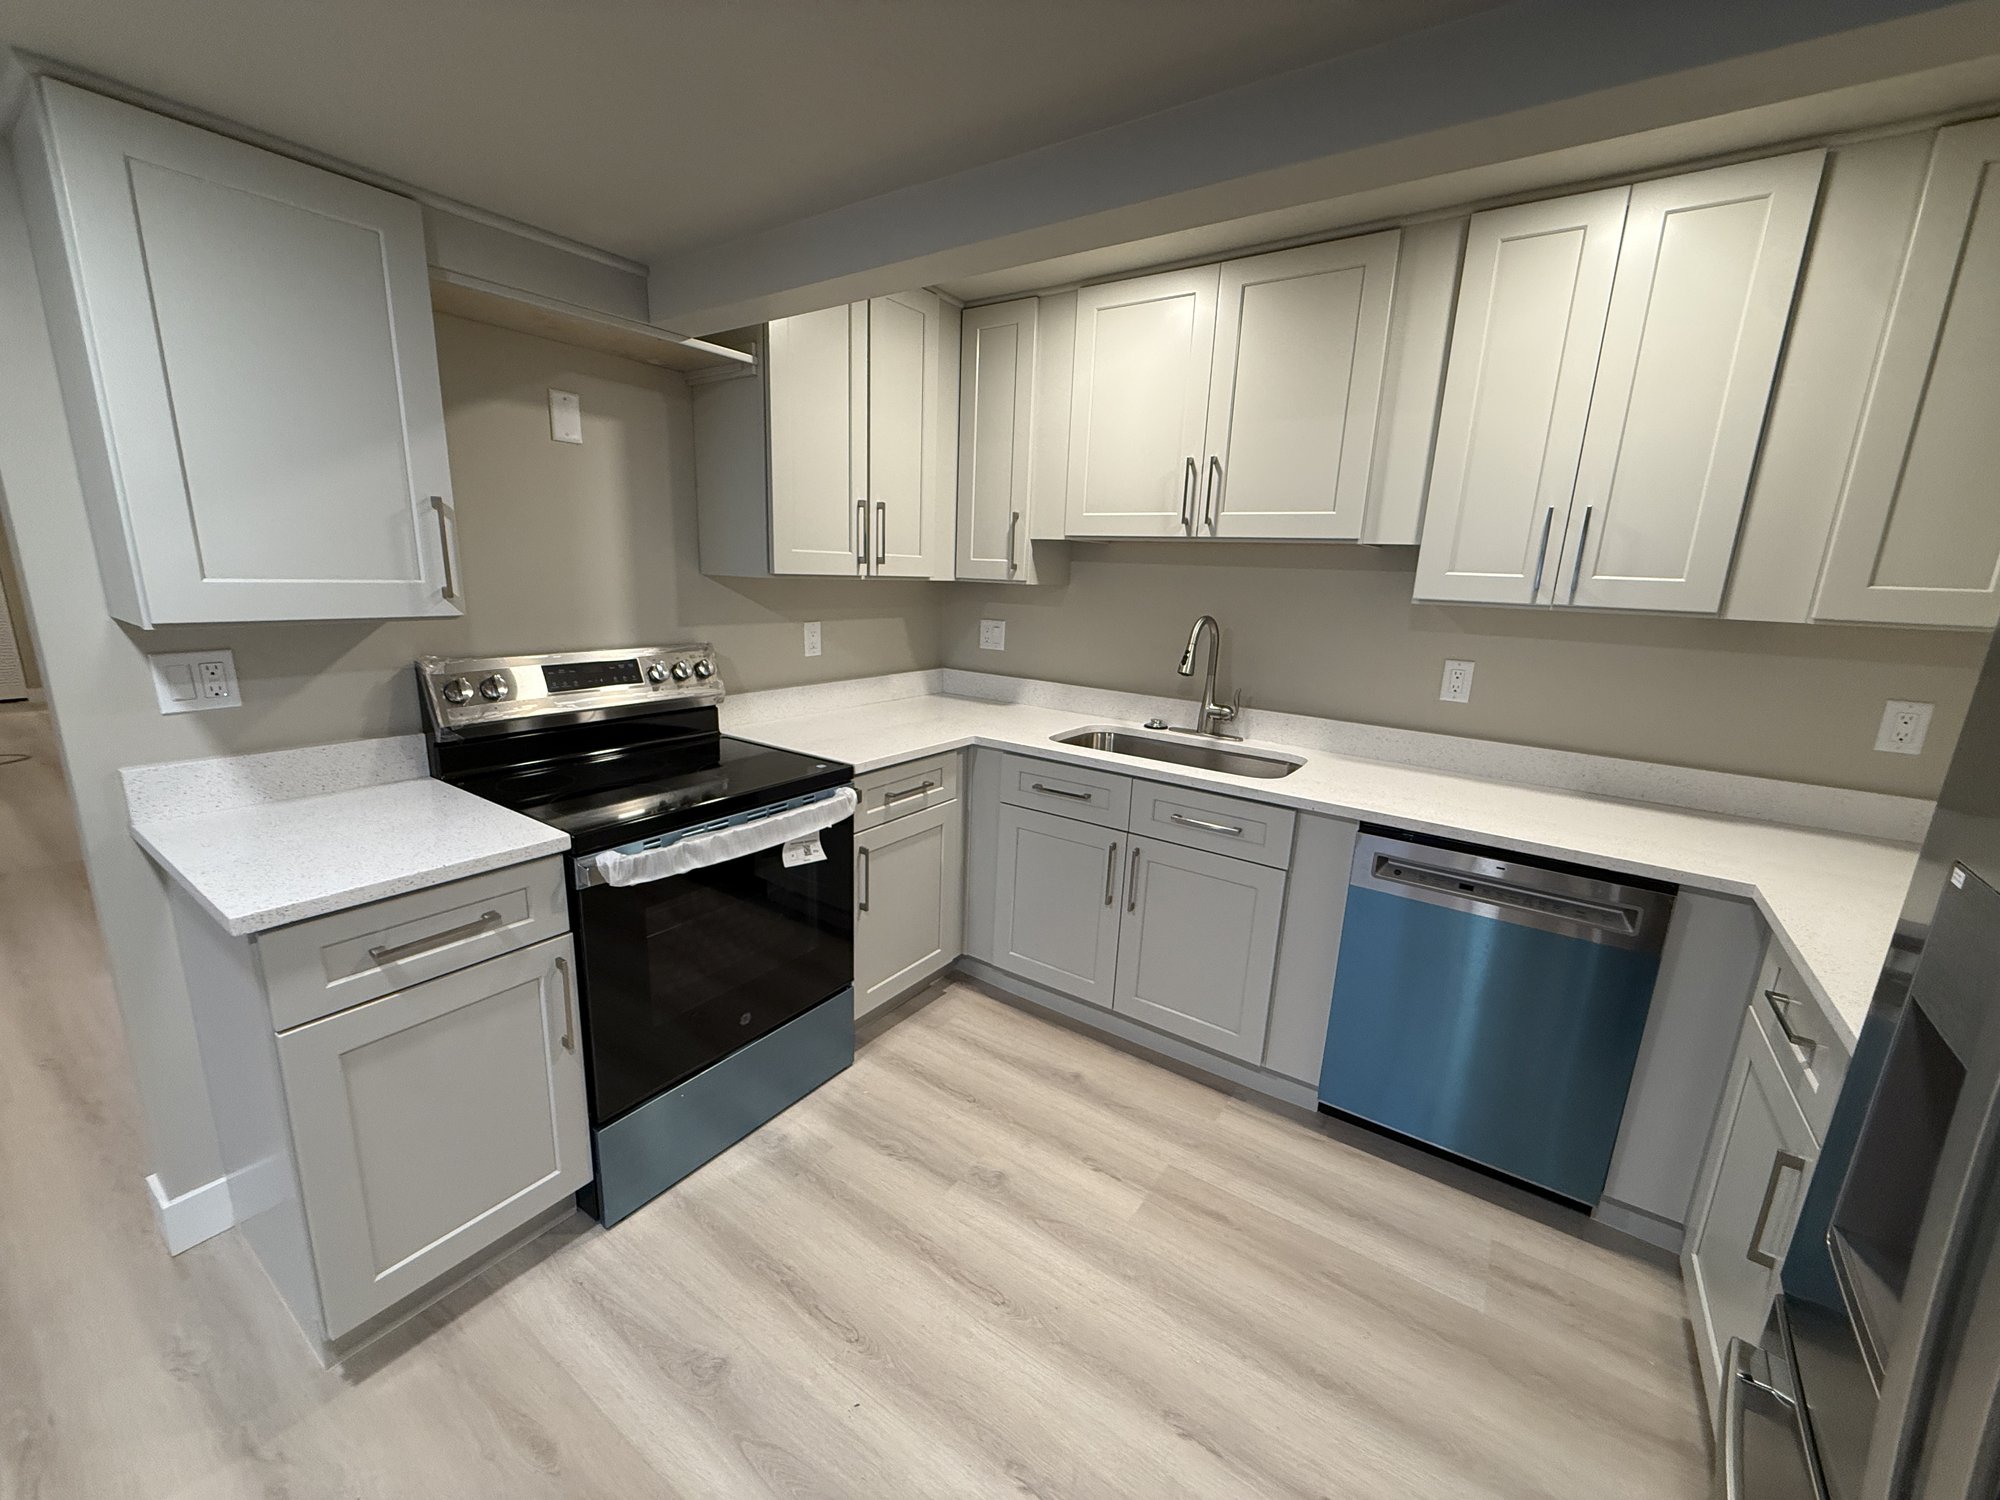
We handle the whole remodel — demo, cabinets, counters, backsplash, flooring, lighting, and the electrical and plumbing behind it. If moving a wall or an island makes the room work better, we'll tell you what that takes.
Cabinet replacement and refacing
Countertops, backsplash, and sinks
Lighting, outlets, and appliance hookups
Layout changes, islands, and wall removal
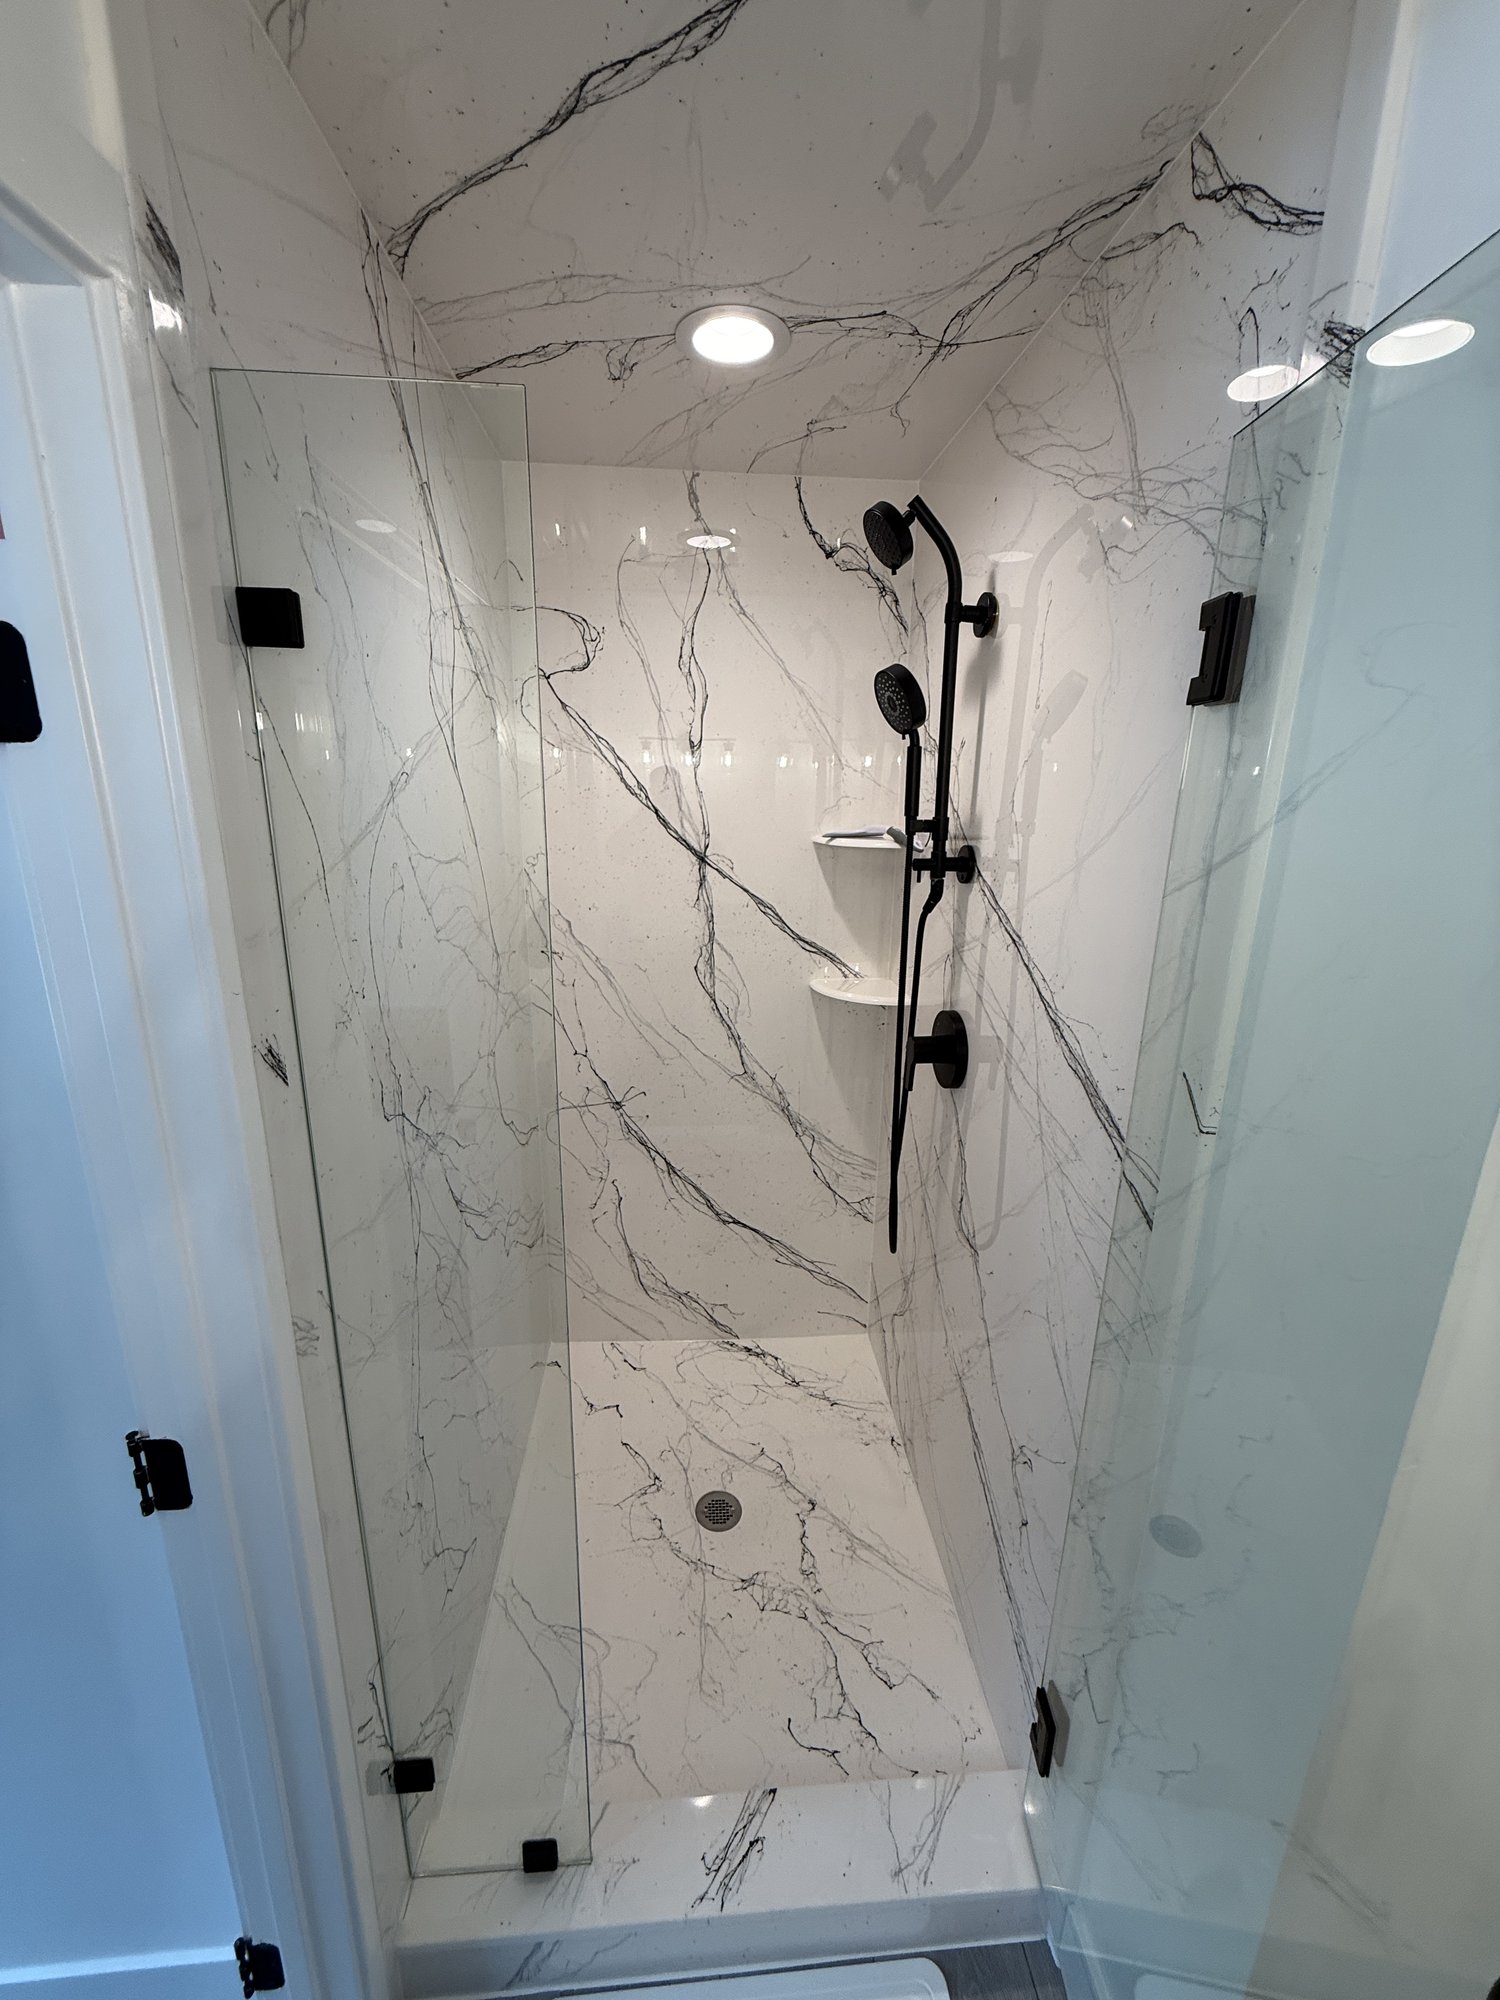
✦ BATHROOM REMODELS
Small room, least forgiving job in the house
A bathroom is the one room where a shortcut behind the wall shows up as a repair bill two years later. Waterproofing, slope, and venting are what separate a remodel that lasts from one that looks fine until it doesn't.
We do full gut renovations and straightforward refreshes — tile, fixtures, vanities, and the plumbing and electrical behind them. Including basement bathrooms, which come with their own drainage questions.
Tile showers, surrounds, and proper waterproofing
Tub-to-shower conversions
Vanities, fixtures, and flooring
Exhaust venting and moisture control
✦ HOW WE WORK
Four steps, and you know where you stand at each one
The same process whether we're building a deck, pouring a patio, or re-siding a house.
01
Free on-site estimate
We come out, walk the property, and talk through what's possible and what it costs. No charge, and no pressure to decide while we're standing there.
02
Written scope and schedule
You get the price, the materials, and the start date in writing. If the job needs drawings or a permit, we handle that with your city or county.
03
Build, managed start to finish
The same people start and finish your project. You'll know who's showing up, and you won't wait on somebody else's subcontractor schedule.
04
Walkthrough before we call it done
We walk the finished work with you. Anything that isn't right gets fixed before we consider the job closed.
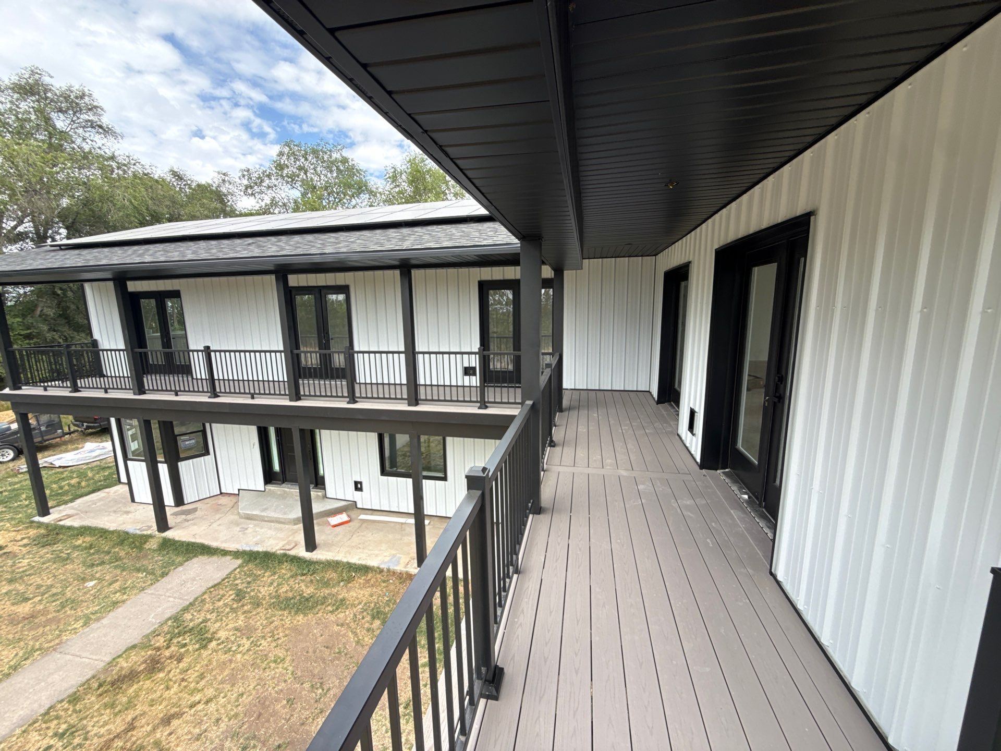
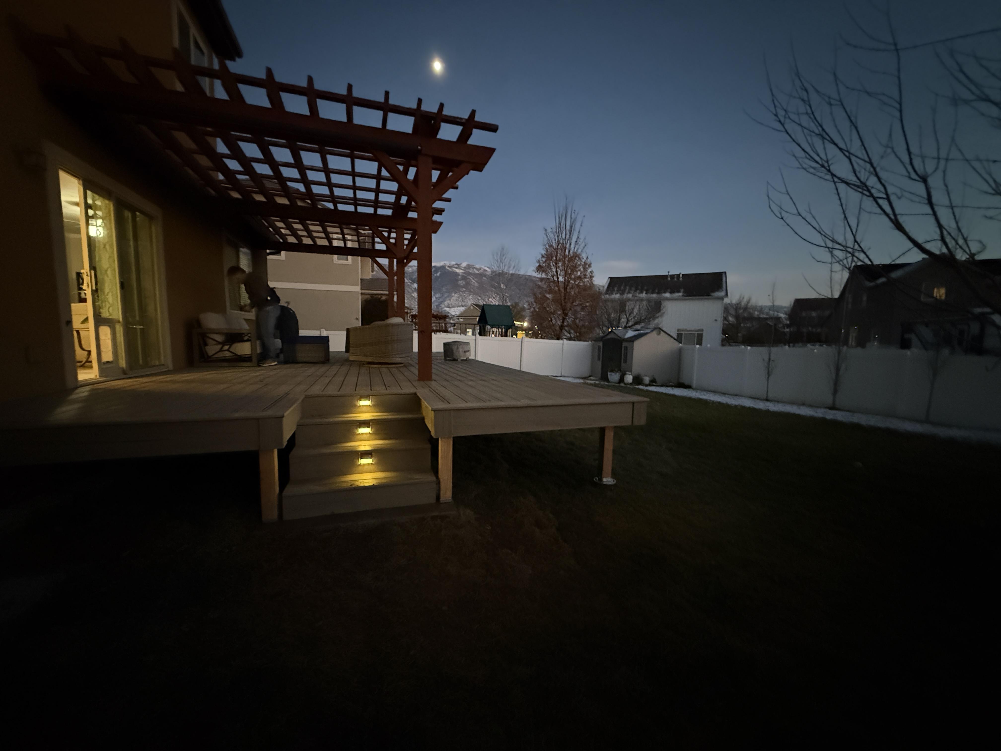
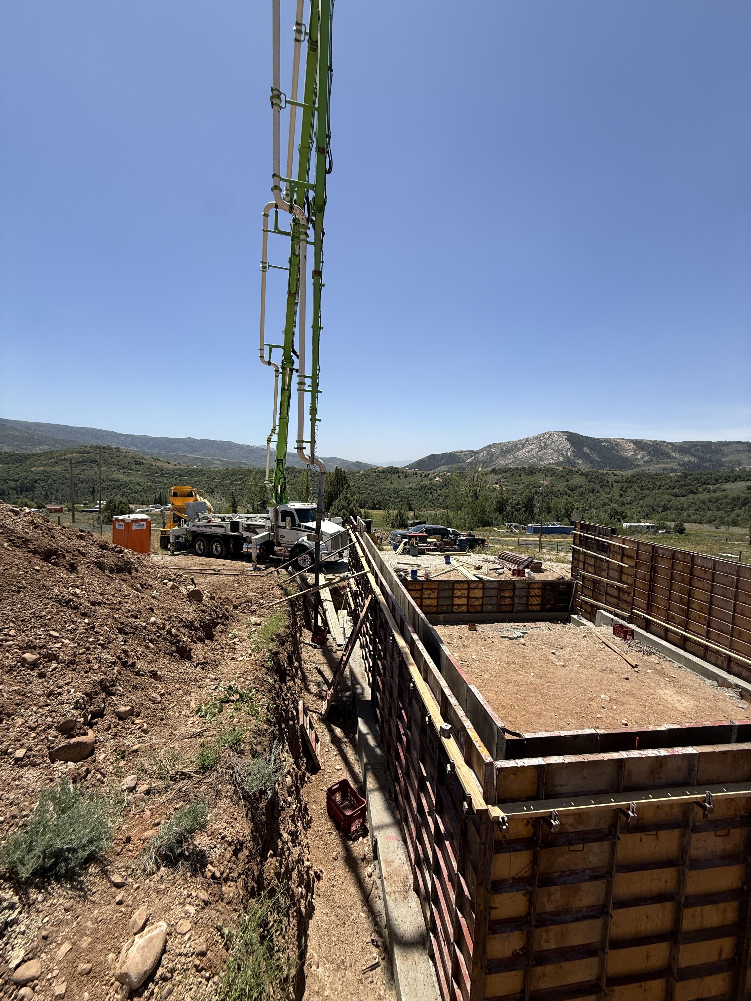
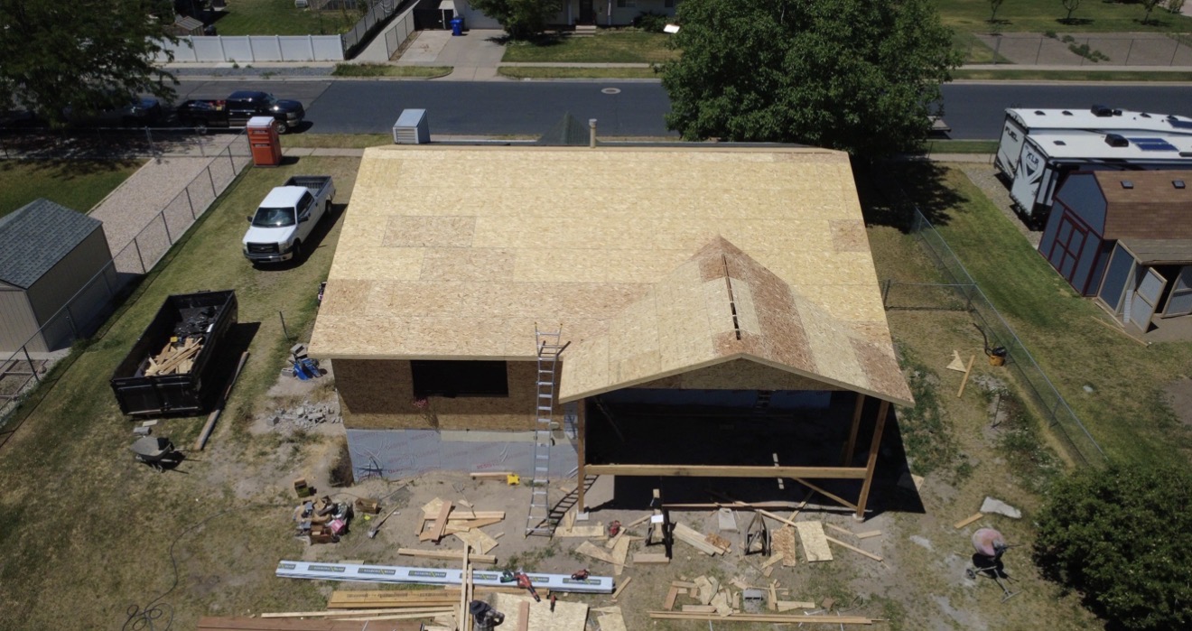
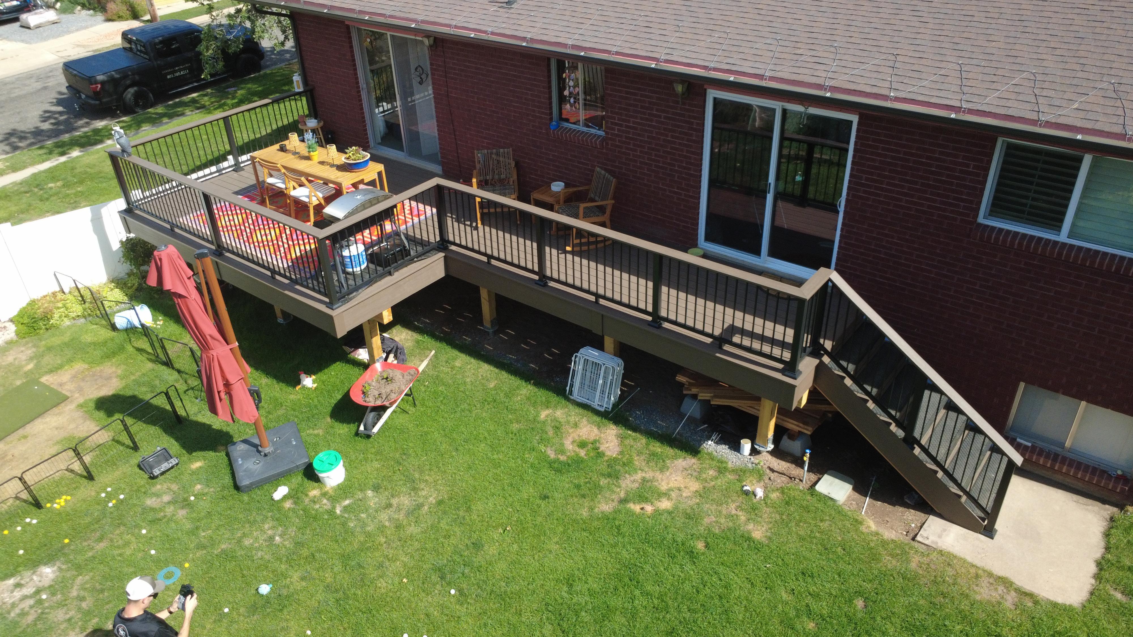
✦ FEATURED PROJECTS
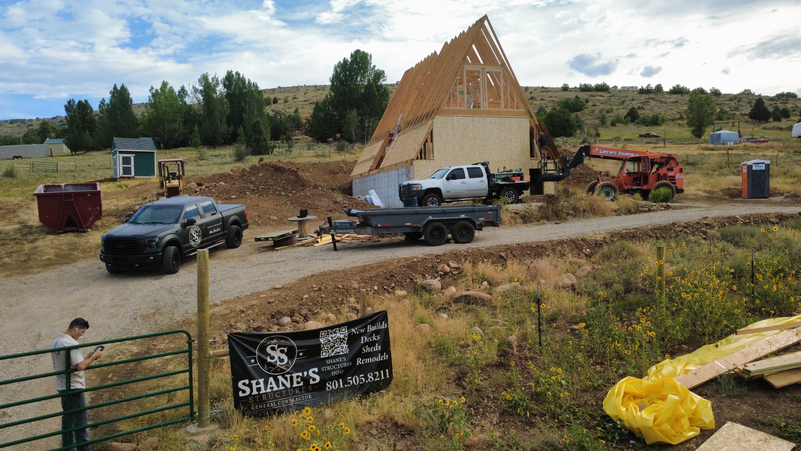
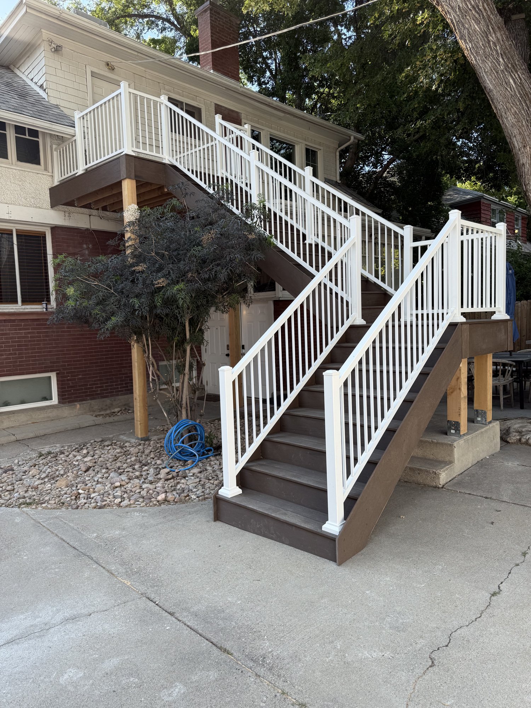
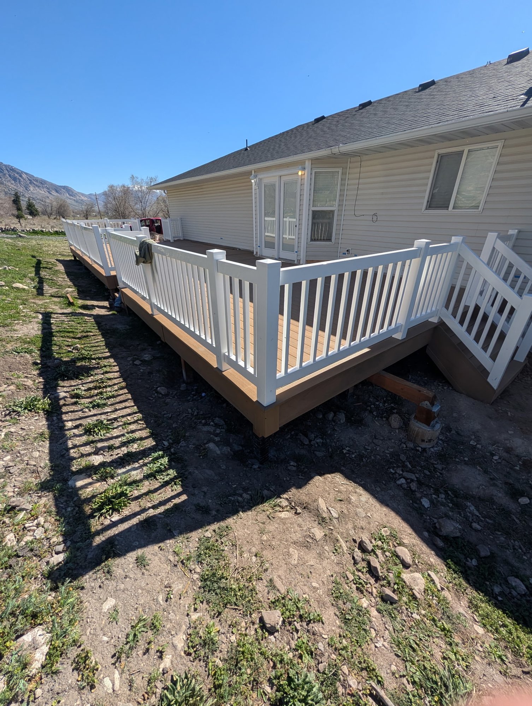
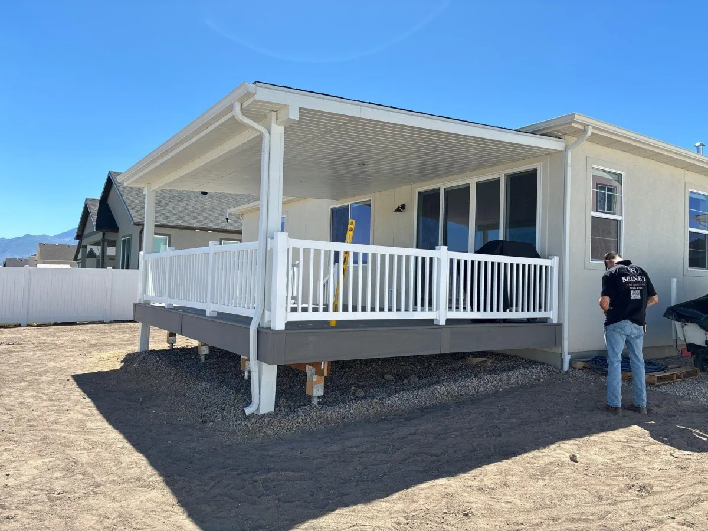
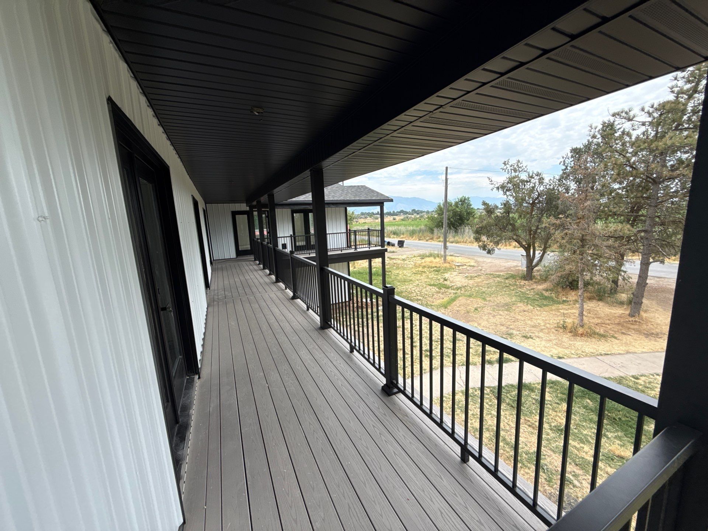
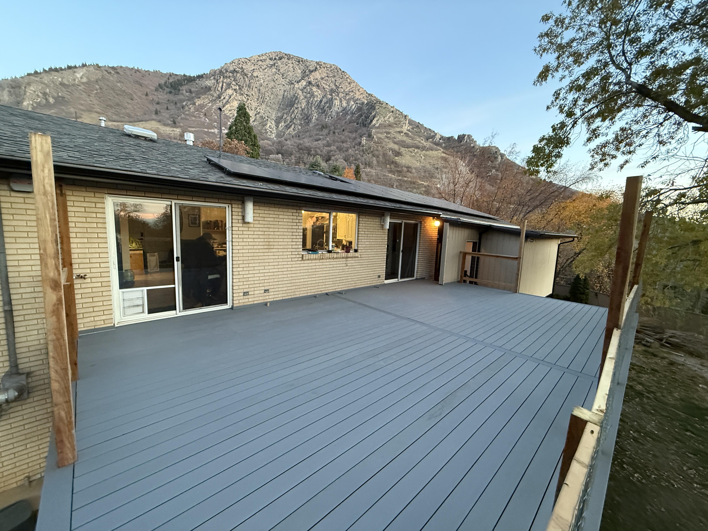
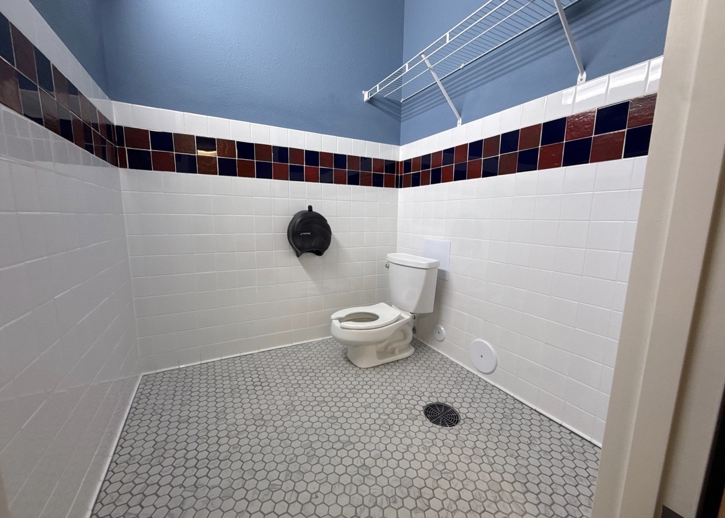
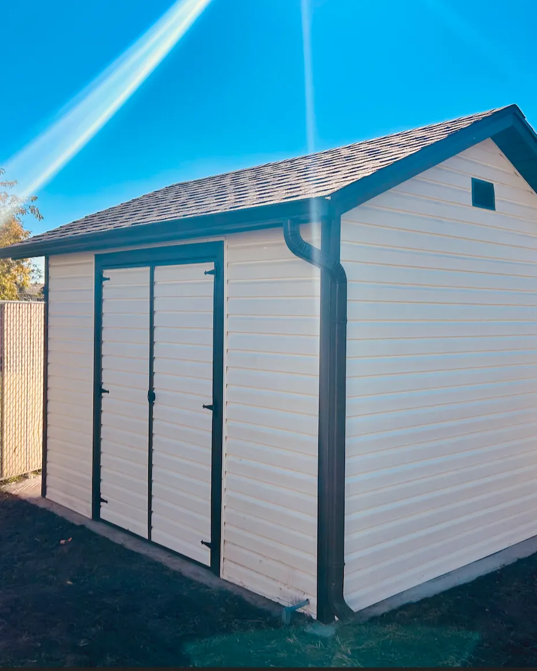
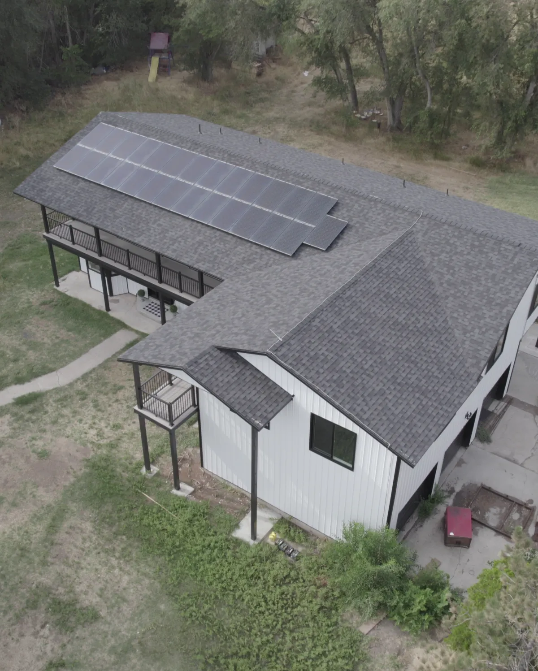
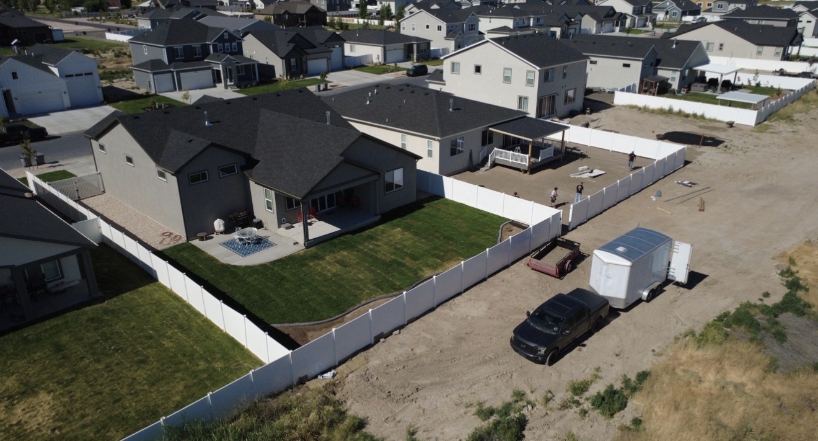
our work speaks for itself

✦ COMMON QUESTIONS
What people ask before they start
LIVING THROUGH IT
Can we stay in the house during the work?
Almost always. A basement finish barely touches your daily life. A kitchen means a few weeks with a temporary setup, and we'll help you plan it. A bathroom depends on whether it's your only one.
How do you handle dust and cleanup?
Plastic barriers at the work area, floor protection on the paths we use, and we clean up at the end of each day. Interior demo makes dust no matter what, but you shouldn't be finding it in your bedroom.
Do you help with design and materials?
Yes, for layout and material selection — we'll walk you through options and what they cost. For a full design package with drawings and 3D renderings, we can point you to a designer we work with.
BASEMENTS
What affects the cost of finishing a basement?
Square footage, whether you're adding a bathroom, whether you need an egress window cut, what the ceiling height and ductwork allow, and your finish level. A bathroom and an egress window are usually the two biggest single items.
How long does a basement finish take?
Most run six to ten weeks of build time once permits are approved, depending on size and whether there's a bathroom.
Will a finished basement add value to my home?
Generally yes, though appraisers often count below-grade finished space differently from above-grade square footage, so it may not add dollar-for-dollar what the same space upstairs would. Where it reliably pays off is livability and how the house shows to buyers.
KITCHENS
How long will I be without a kitchen?
Typically three to six weeks depending on scope. We'll tell you before demo starts when the sink and appliances go out and when they come back.
Can I keep my existing cabinets?
Sometimes. If the boxes are solid and the layout works, refacing or repainting with new doors and hardware costs a lot less than replacement. If the layout is the problem, new cabinets are usually the better spend.
BATHROOMS
How long does a bathroom remodel take?
Two to four weeks for a full gut, less for a refresh. Tile and waterproofing need proper cure time, which isn't worth rushing.
Can you add a bathroom to my basement?
Usually. The question is drainage — if the basement sits below the sewer line, it needs a sewage ejector pump. We'll check what your house has before quoting it.
✦ GET STARTED
Free estimates. No pressure.
★★★★★ 5.0 · 130+ reviews · Licensed & insured

Owner-led general contracting across Northern Utah — new builds, decks, sheds, basement finishes, and additions built for our winters


HOURS
Monday-Friday: 9am to 5pm
Saturday: Closed
Sunday: Closed
© Copyright 2026. Shane’s Structures. All rights reserved.