Home Additions & New Construction
in Northern Utah
✦ ROOM ADDITIONS
More house, same address
Moving costs more than people expect once you count the realtor, the closing, and the fact that you liked your street. An addition keeps the neighborhood, the schools, and the yard you've already put work into.
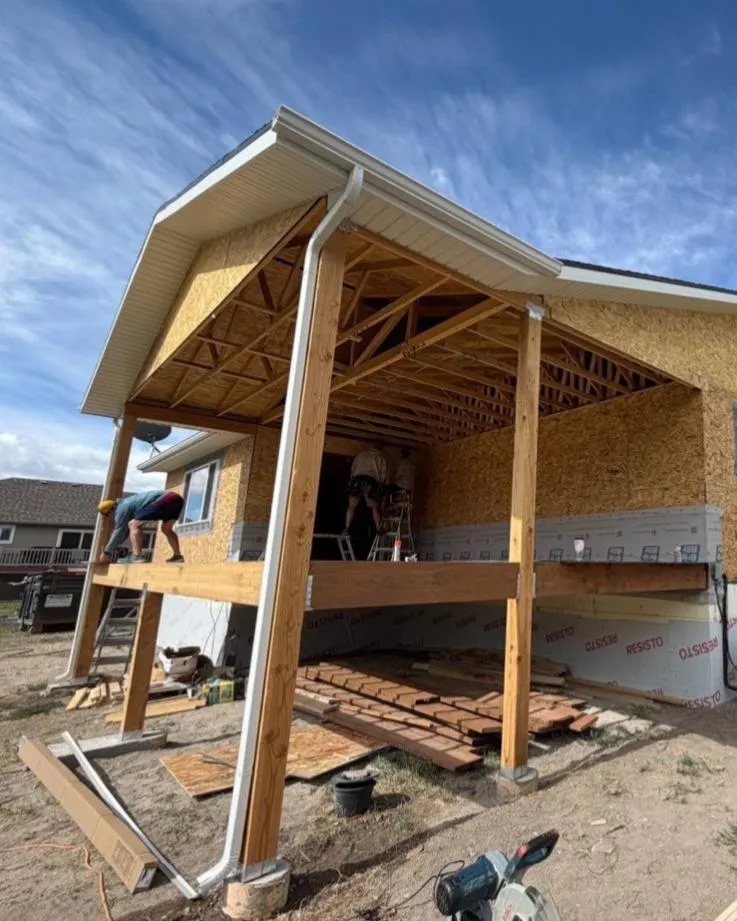
The hard part isn't the new space — it's the seam. New footings have to match the settling of an existing foundation, the roofline has to tie in cleanly, and the siding has to look like it was always there. That's where additions go wrong, and it's what we plan around first.
Primary suites, bedrooms, and bump-outs
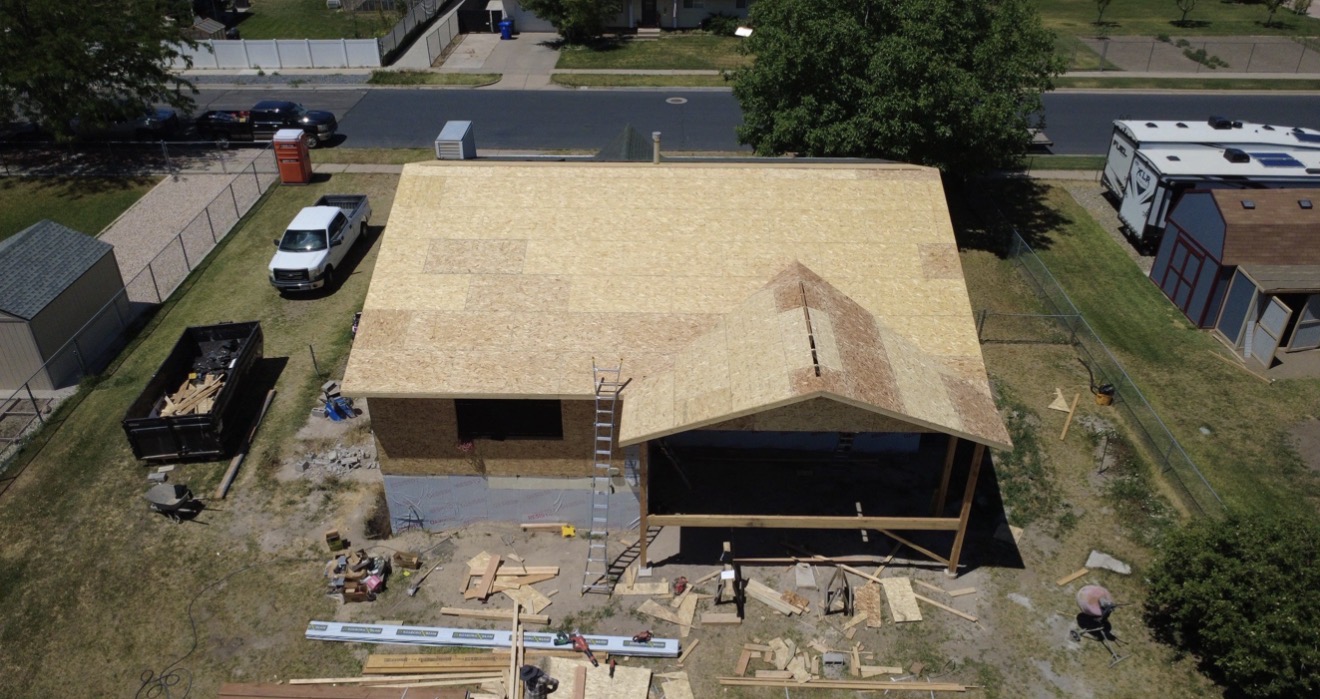
Second stories and over-garage additions
Sunrooms, mudrooms, and covered porches
Setbacks, permits, and structural tie-in
✦ BEFORE YOU COMMIT
Add on, finish down, or move?
Three ways to get more room. An addition isn't always the right one, and we'd rather tell you that at the estimate than halfway through.
Add on
Cost per sq ft
Highest of the three
Timeline
Months, plus design and permits
Limits
Lot size, setbacks, zoning
Right when
You need the space on the main floor, or the basement's already finished
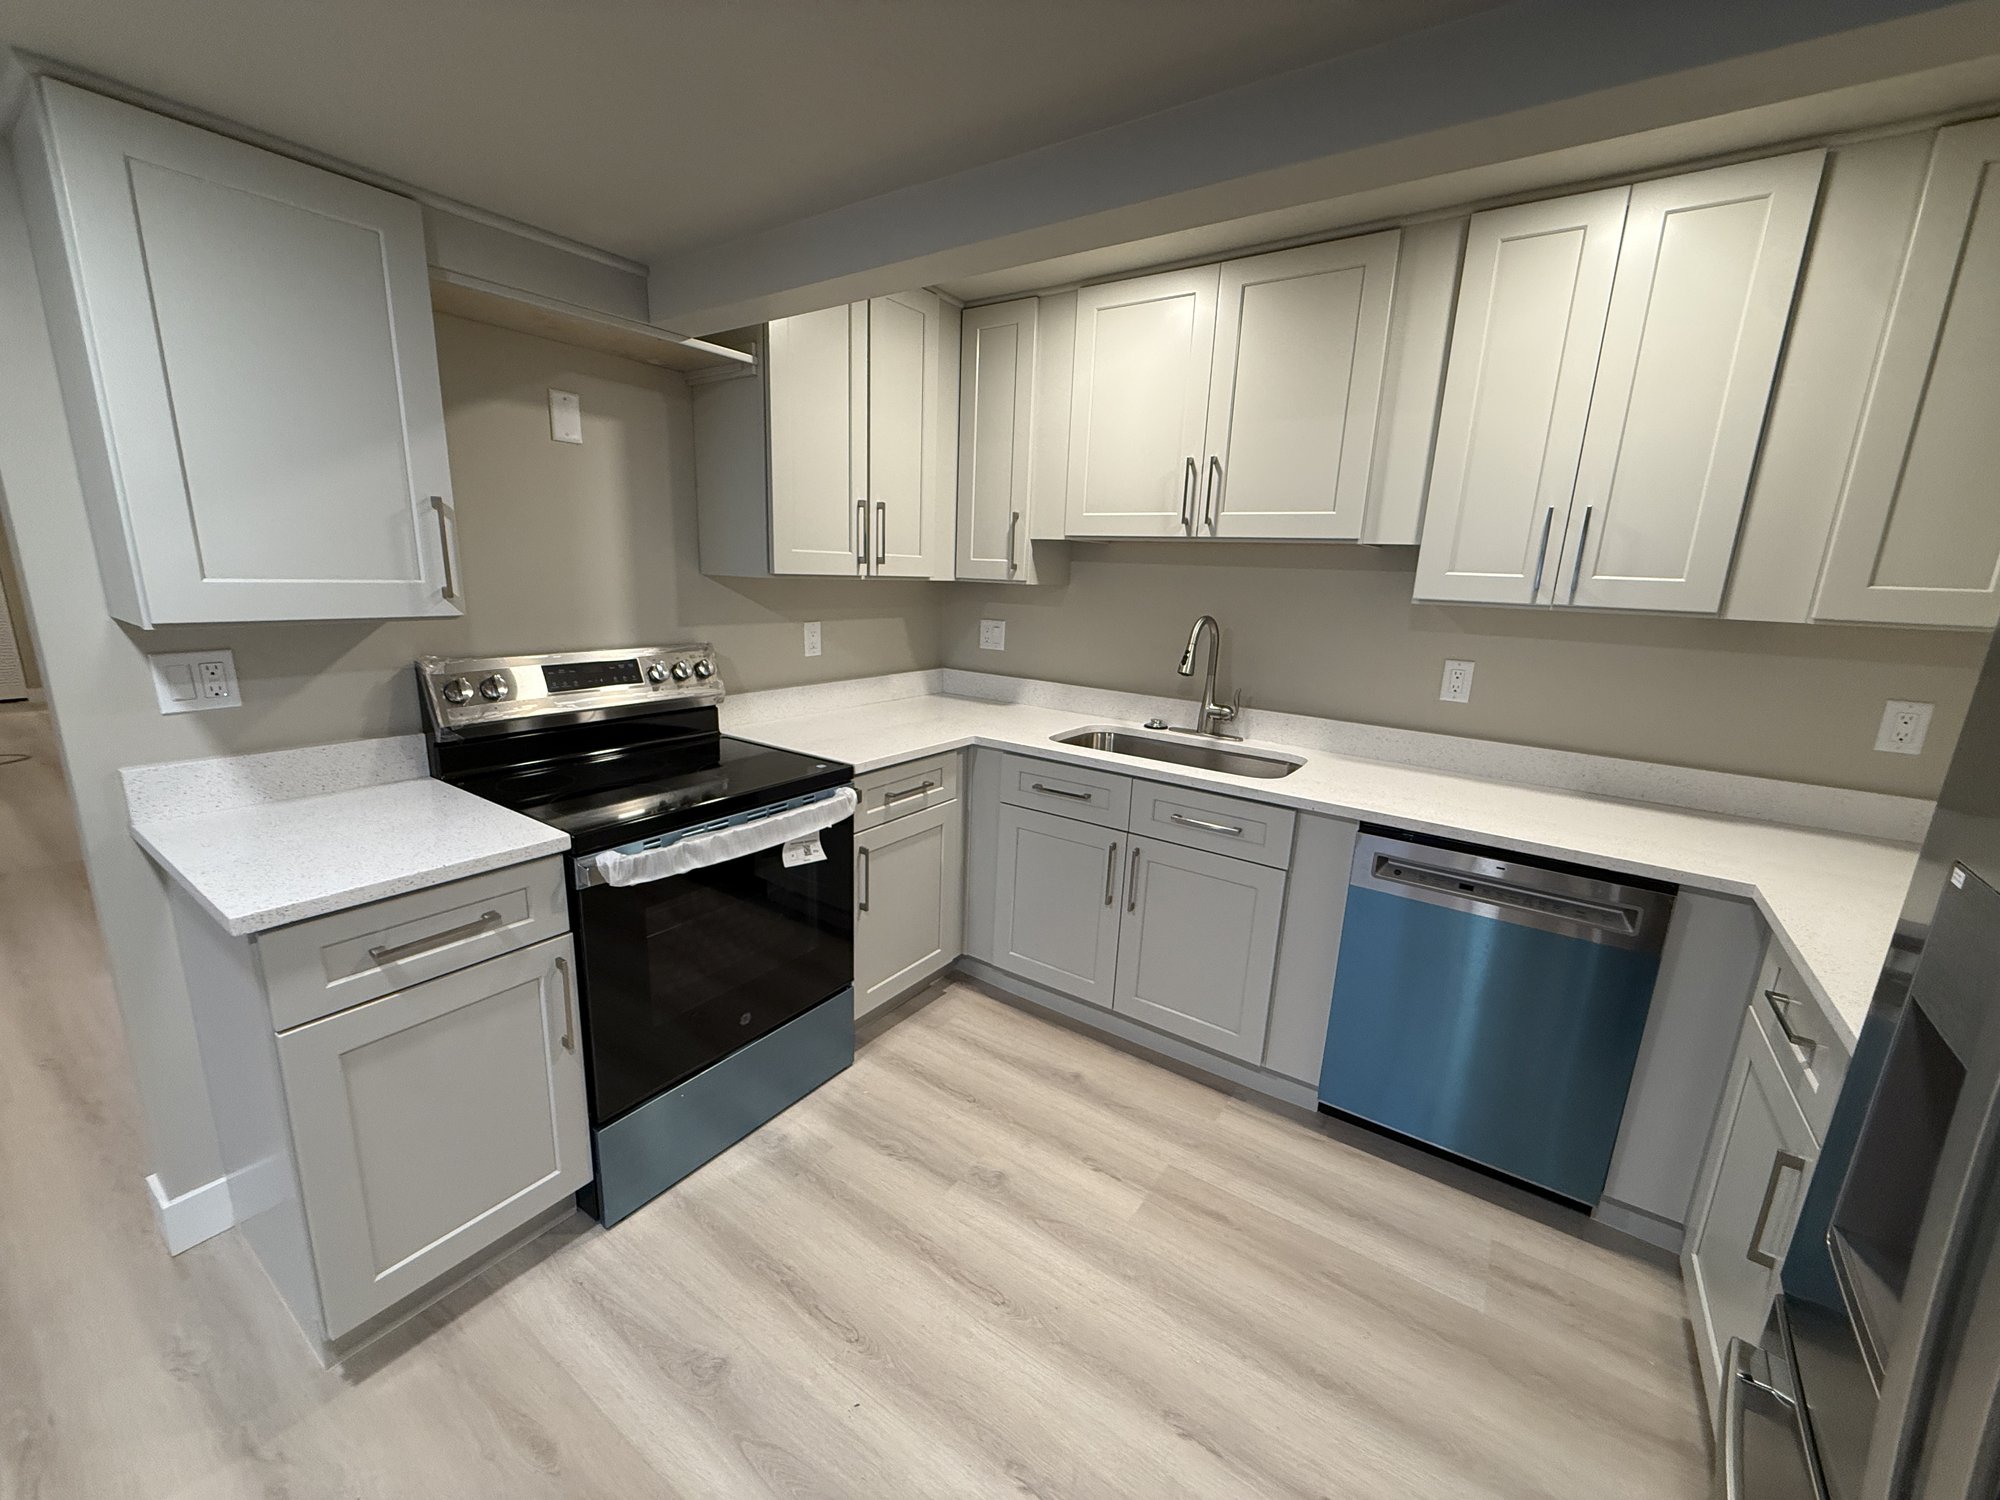
Finish the basement
Cost per sq ft
Lowest — you own the shell
Timeline
Weeks, not months
Limits
Ceiling height, egress, it's below grade
Right when
You have unfinished space and need bedrooms or a family room
Move
Cost per sq ft
Depends — plus fees and a new rate
Timeline
Fast, if the right house exists
Limits
New street, new schools, what's on the market
Right when
The lot can't take an addition and the basement won't solve it
If finishing your basement is the better answer, that's work we do too — see our interiors page.
✦ NEW CONSTRUCTION
From bare lot to handed keys
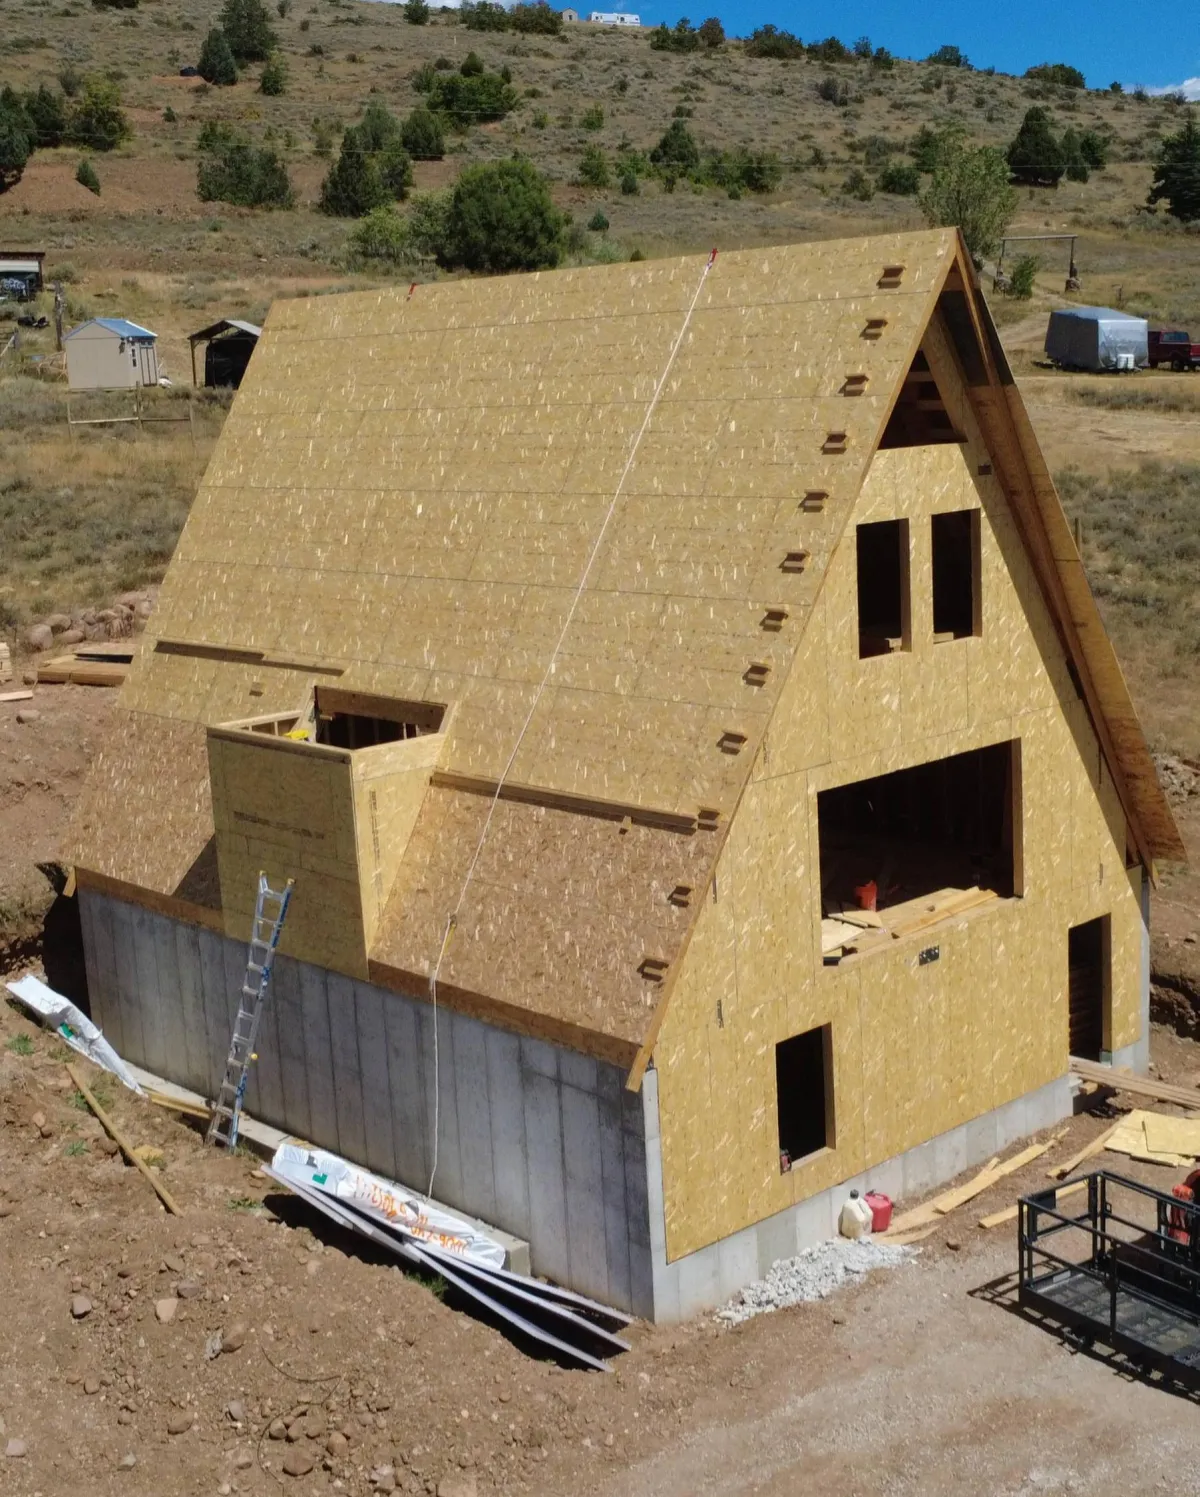
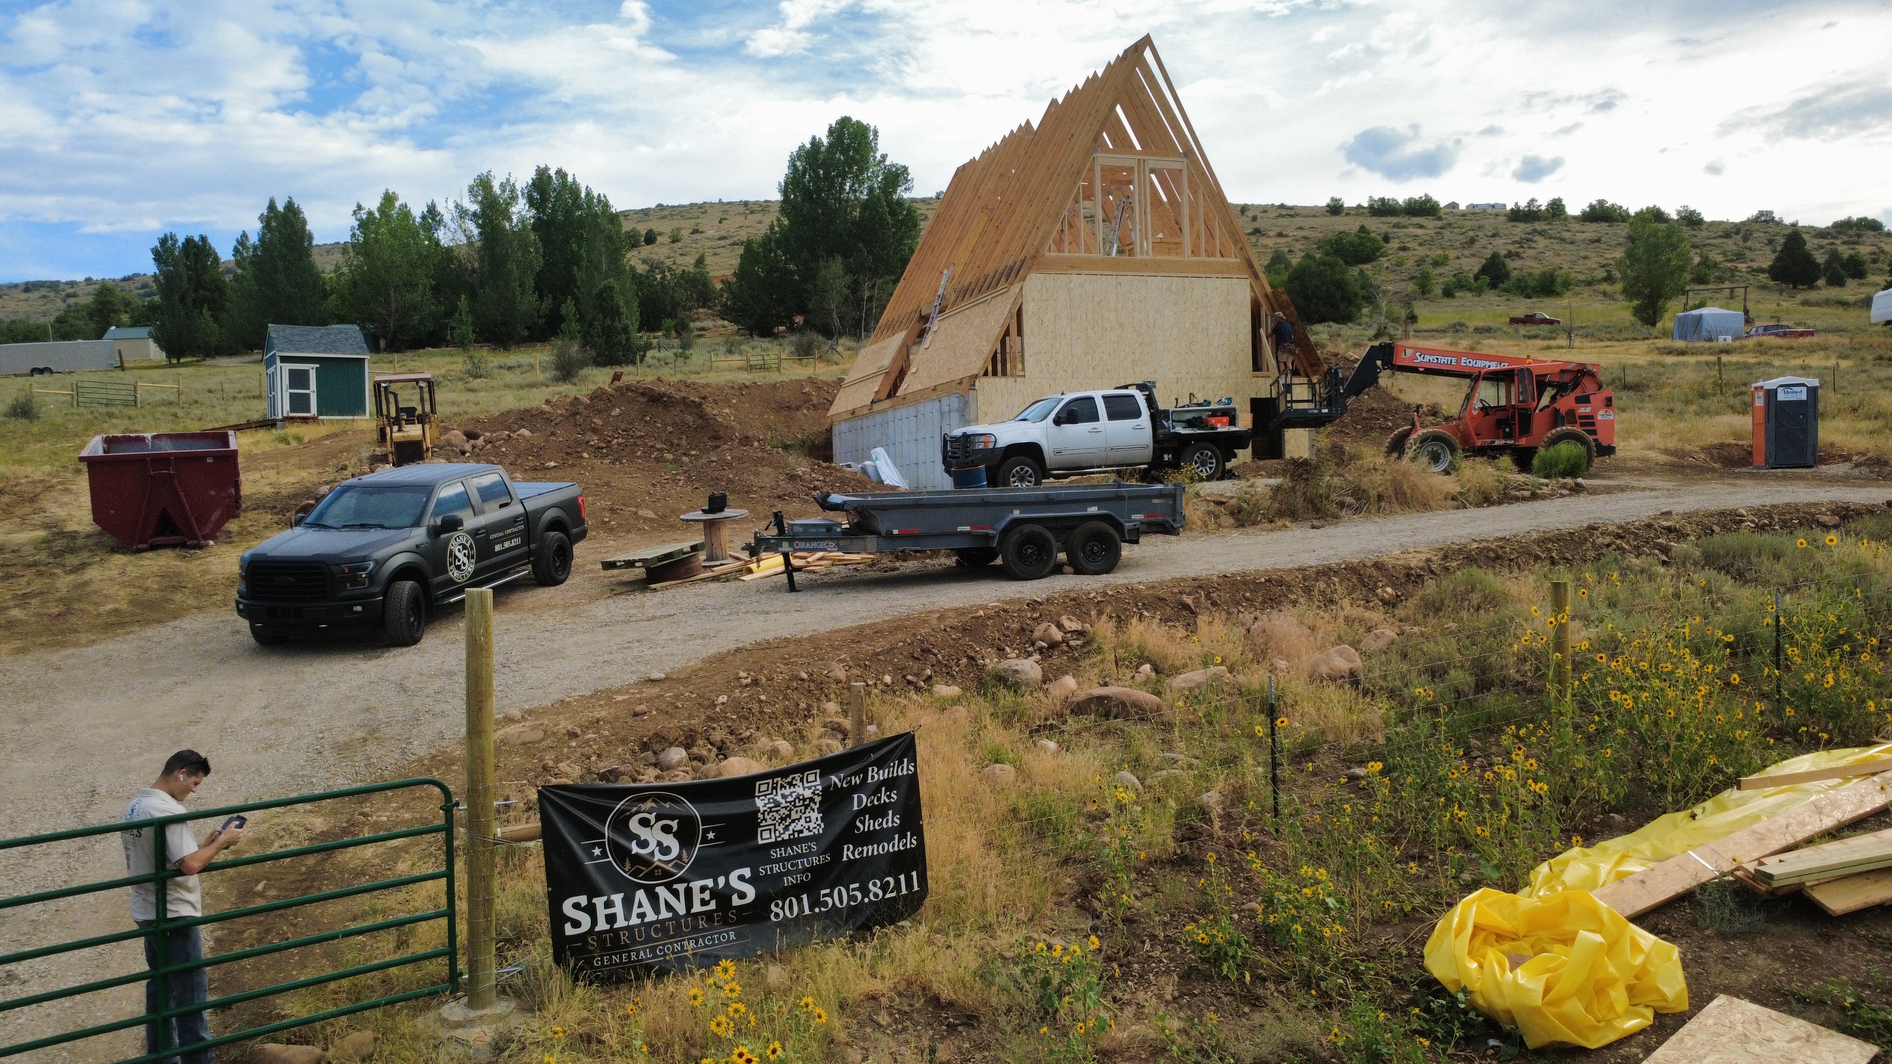
Building from the ground up means forty separate things have to happen in the right order, and every one of them is somebody's schedule. The job of a general contractor is to own that sequence so you don't have to.
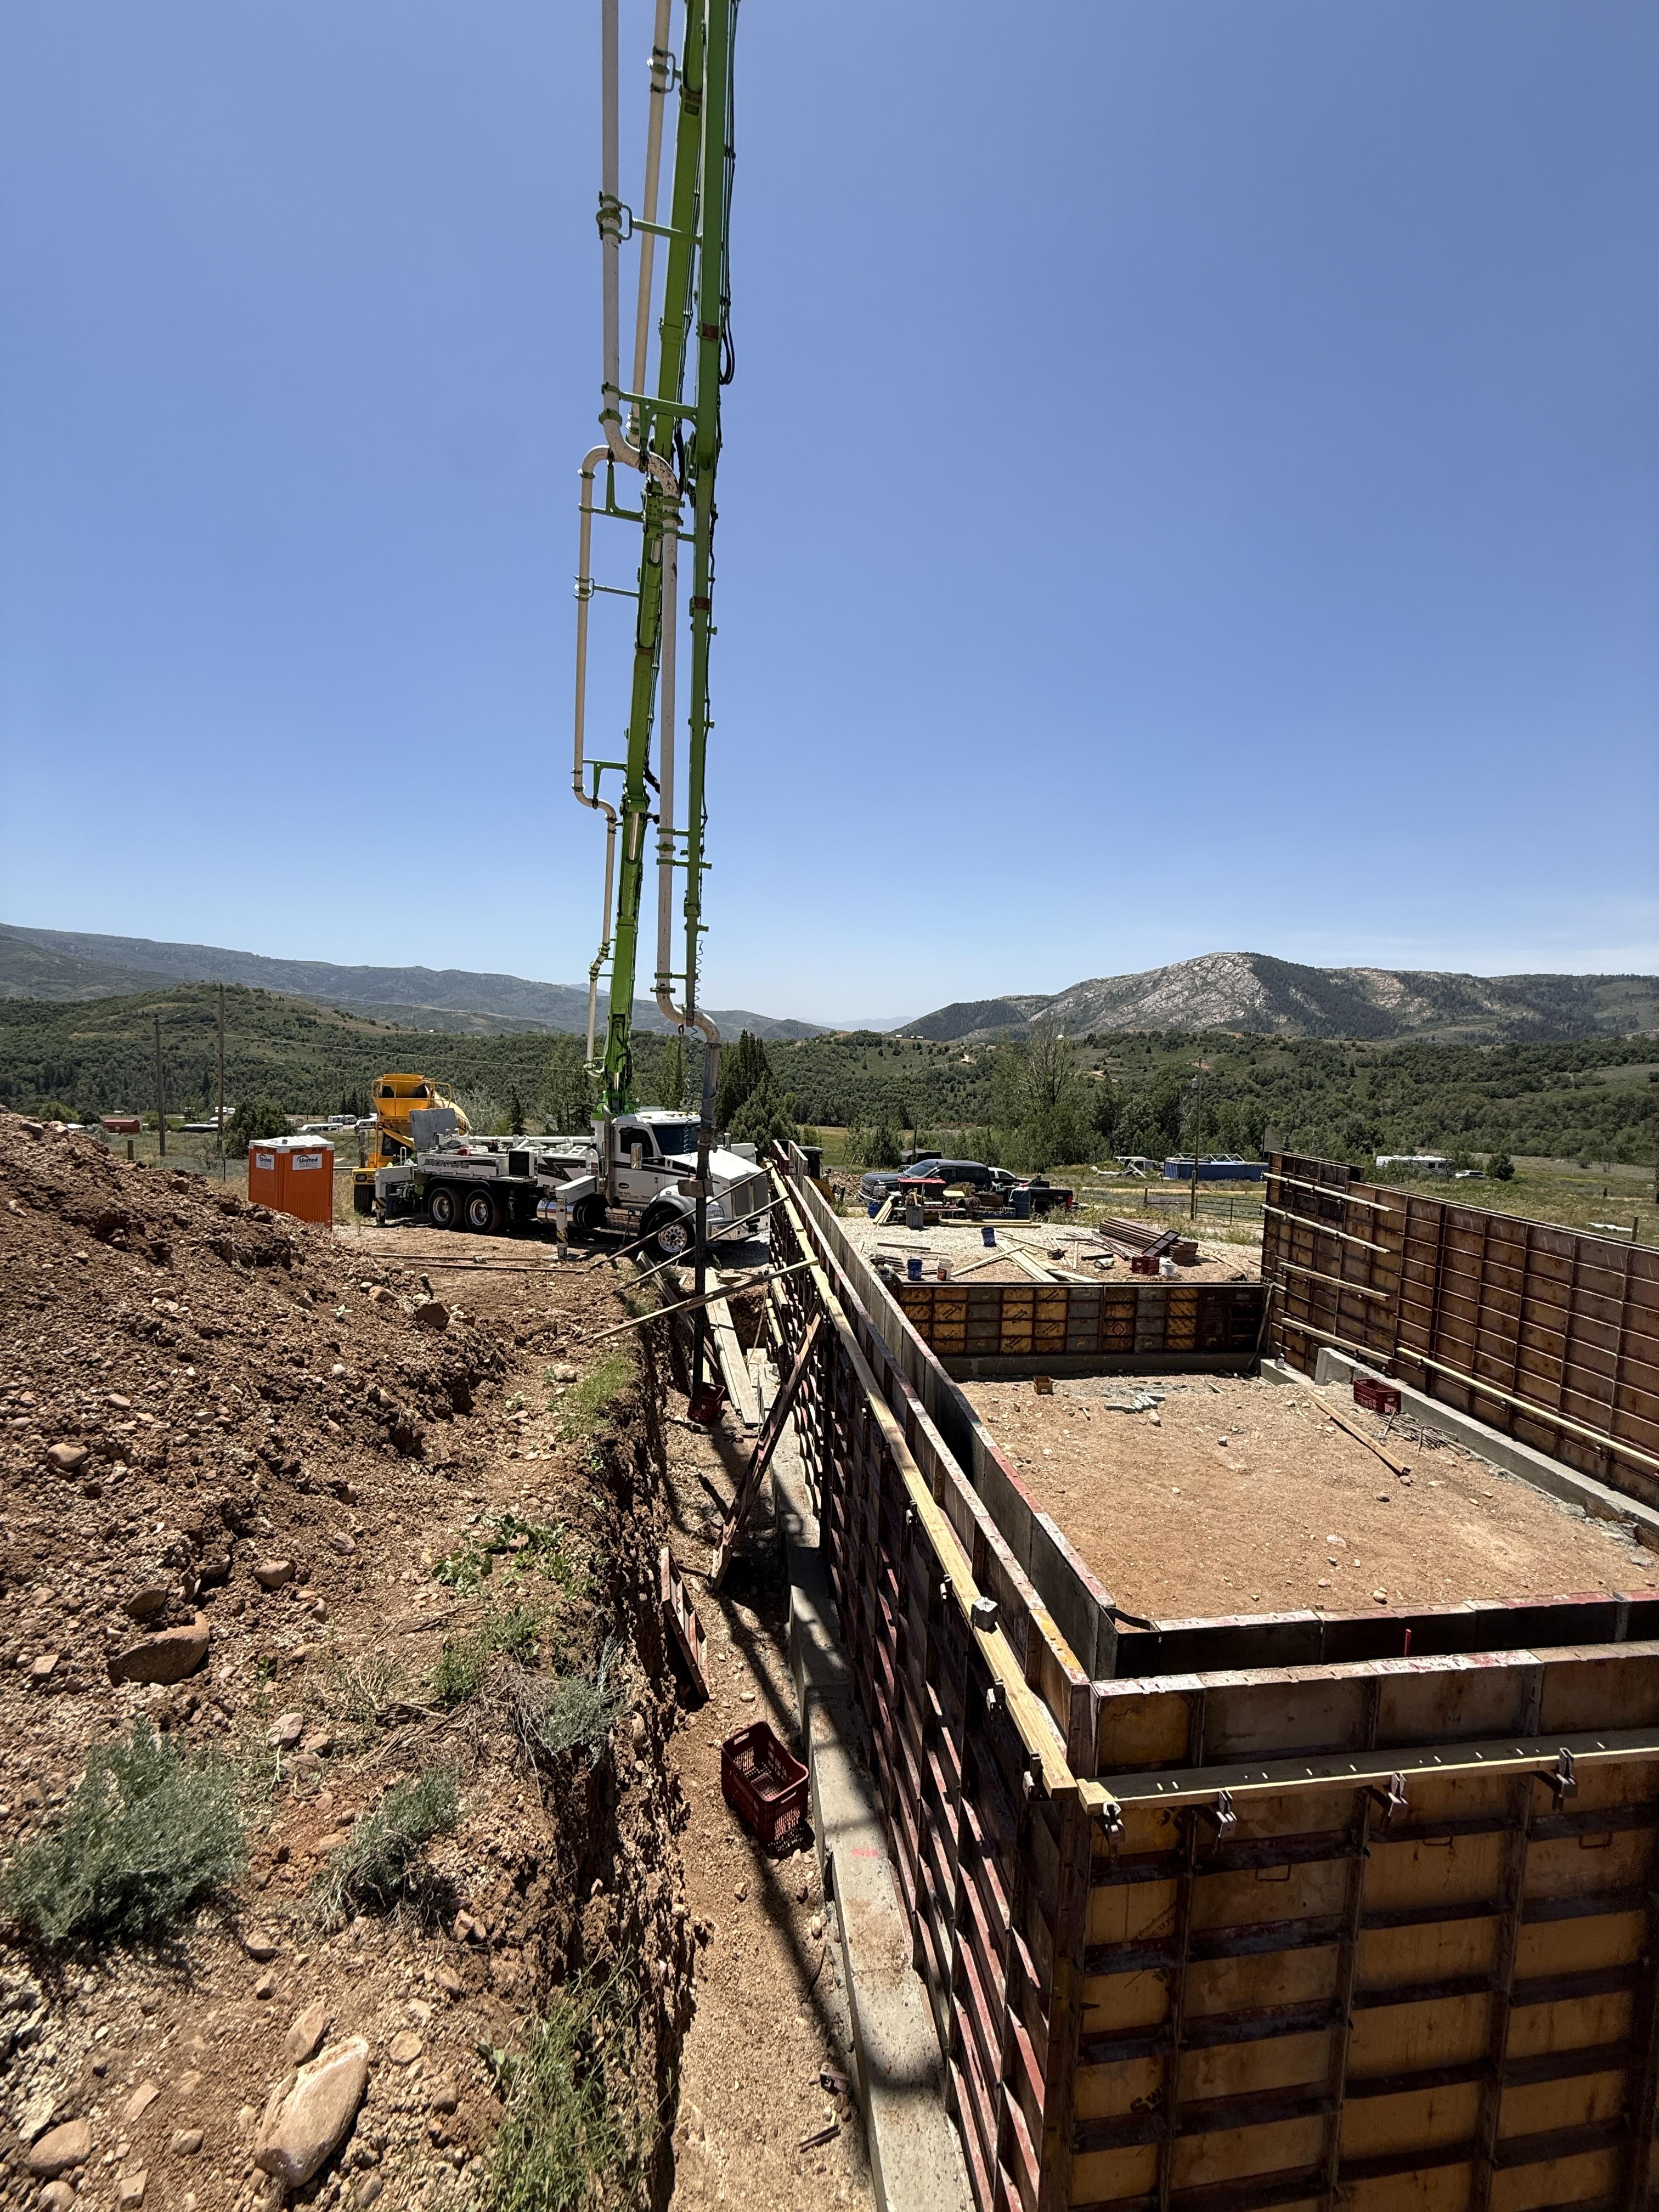
We take on custom homes and ground-up builds across Northern Utah — site work and footings through framing, mechanicals, finishes, and final inspection. You get one point of contact and one person accountable for the whole thing.
Site prep, excavation, and foundations
Framing, roofing, and exterior envelope
Licensed mechanical, electrical, and plumbing
Scheduling, inspections, and finish work
✦ GARAGES, ADUS & OUTBUILDINGS
If you can describe it, we've probably built it
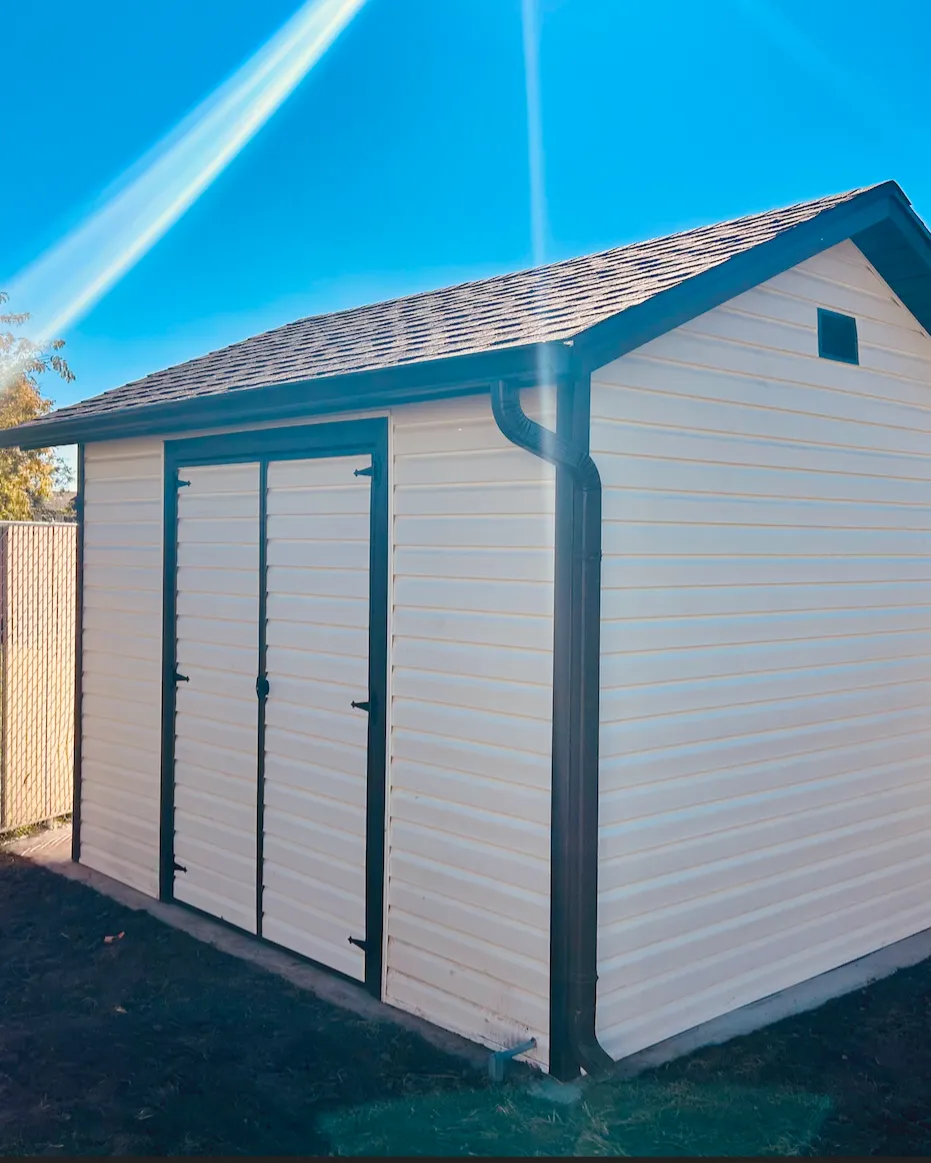
Detached structures are still real construction — footings, framing, and usually power and permits. The difference is they're not bound to the house, which means more freedom in what they can be.
We build garages, shops, studios, and accessory dwelling units, plus the one-off structures that don't fit a category. Some of the work we're proudest of started with a client describing something that didn't exist yet.
Detached garages, shops, and RV storage
Accessory dwelling units and guest quarters
Pavilions, studios, and custom structures
Power, insulation, and year-round finishing
✦ HOW WE WORK
Four steps, and you know where you stand at each one
The same process whether we're building a deck, pouring a patio, or re-siding a house.
01
Free on-site estimate
We come out, walk the property, and talk through what's possible and what it costs. No charge, and no pressure to decide while we're standing there.
02
Written scope and schedule
You get the price, the materials, and the start date in writing. If the job needs drawings or a permit, we handle that with your city or county.
03
Build, managed start to finish
The same people start and finish your project. You'll know who's showing up, and you won't wait on somebody else's subcontractor schedule.
04
Walkthrough before we call it done
We walk the finished work with you. Anything that isn't right gets fixed before we consider the job closed.
✦ FEATURED PROJECTS
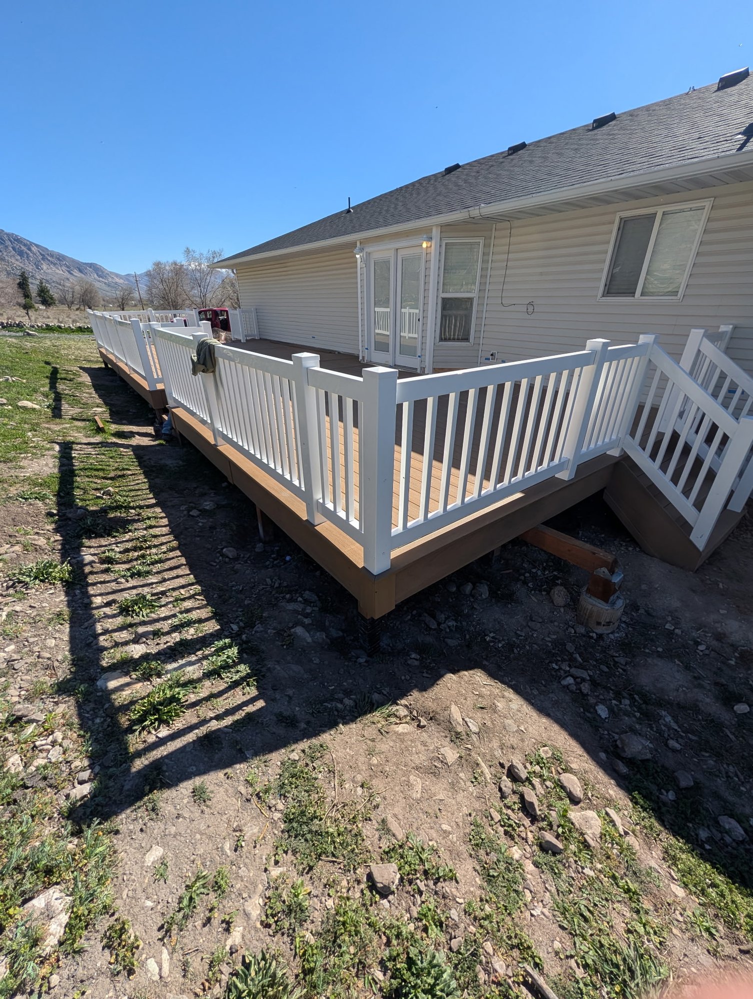
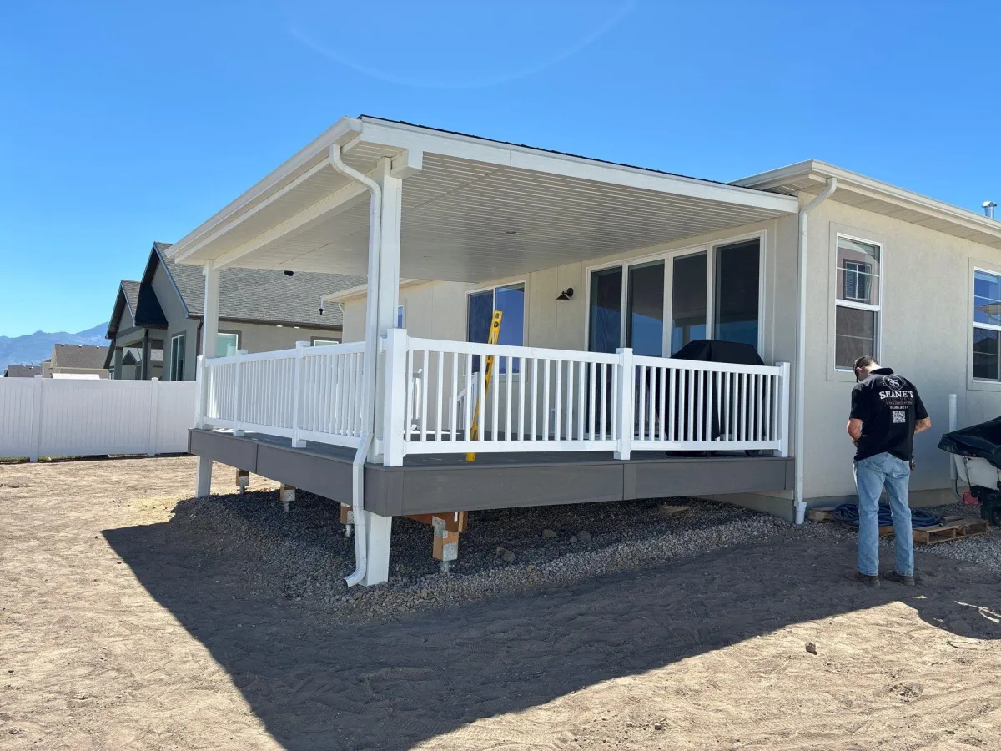
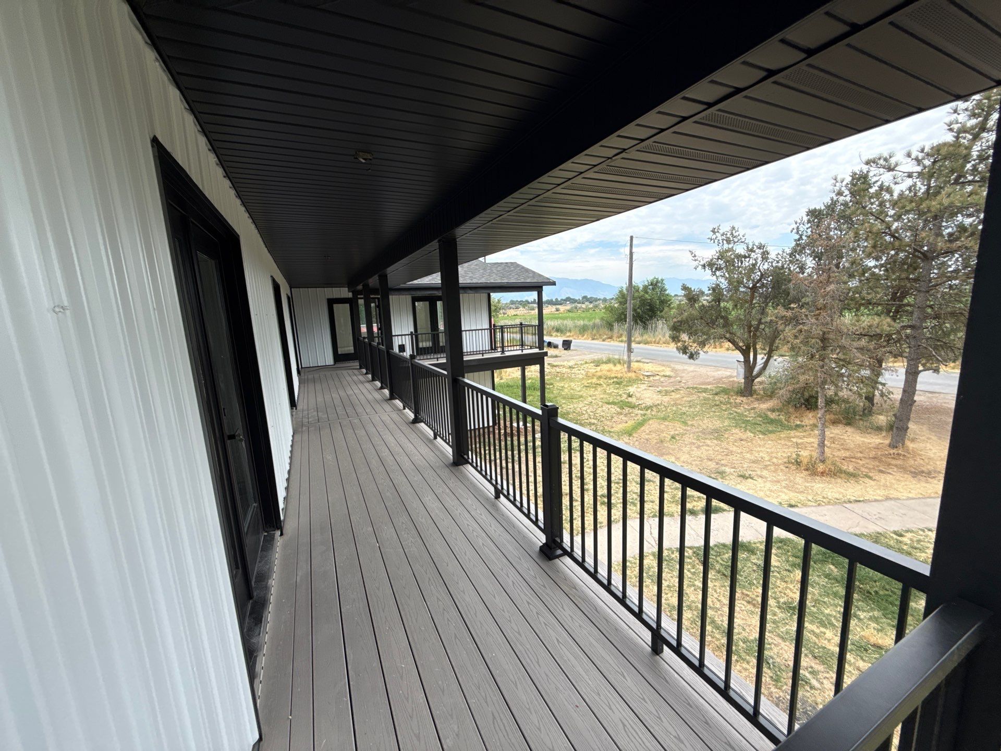
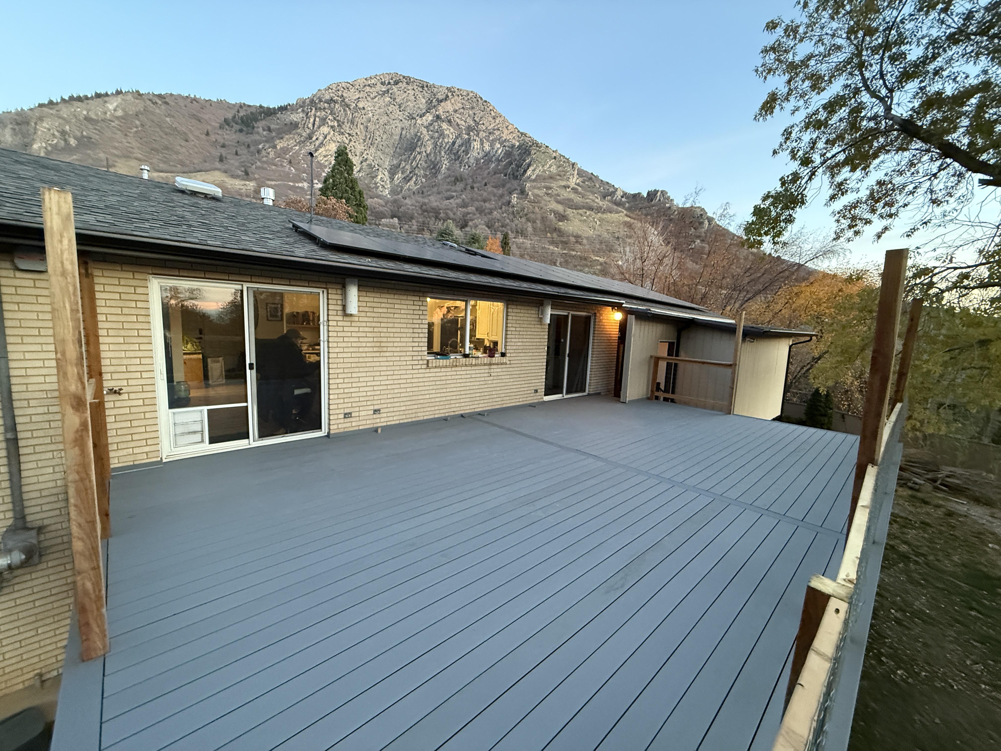
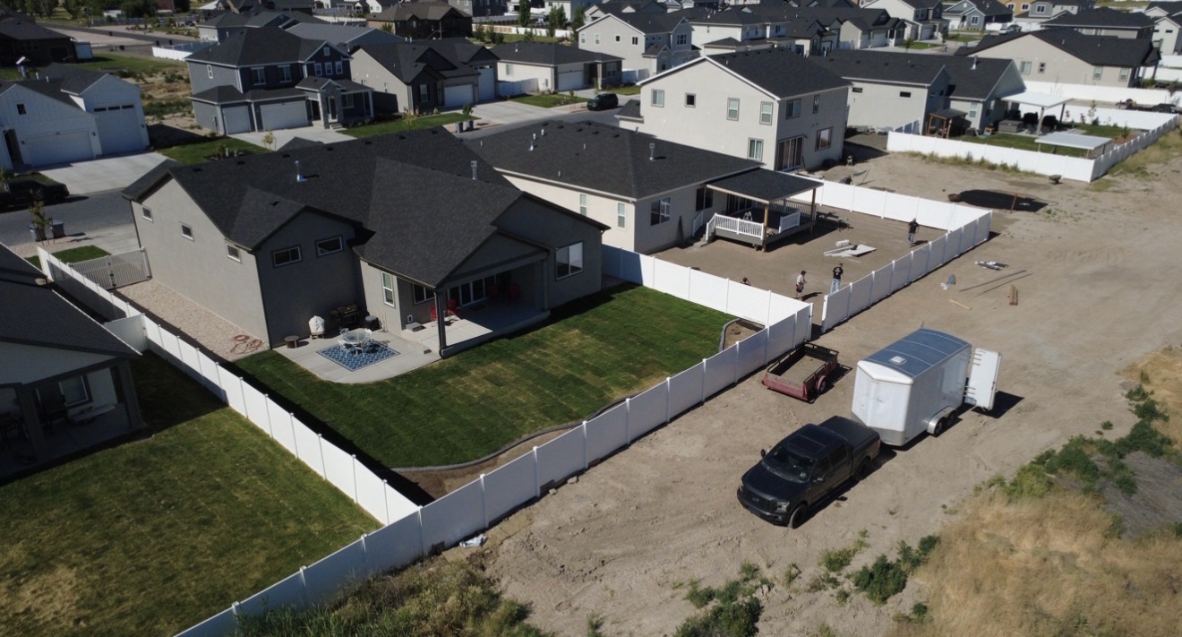
our work speaks for itself

✦ COMMON QUESTIONS
The ones worth asking any contractor
BEFORE YOU START
Do I need an architect, or can you handle the plans?
For many additions we can work from our own drawings. Larger projects, second stories, and anything with significant structural change usually need a licensed architect or engineer. We'll tell you which yours is at the estimate, before you've spent anything.
How does payment work on a project this size?
A deposit to start, then draws tied to completed milestones — foundation, framing, mechanicals, finish. You're paying for work that's already done and inspected. Whoever you hire, don't pay for a large project in full before it starts.
What does the permit process actually involve?
Plans get submitted to your city or county, review takes a few weeks depending on the jurisdiction and how busy they are, and then inspections happen at set stages through the build. We handle submission and schedule the inspections.
ADDITIONS
What affects the cost of an addition?
Square footage, the foundation you need, whether it's single-story or a second story, how complicated the roof tie-in is, whether it needs new mechanicals, and your finish level. Second stories cost significantly more than ground-level additions because of the structural work below.
How long does an addition take?
Plan on three to six months from first conversation to finished, with design and permitting taking a meaningful share of that before anyone breaks ground.
Can we stay in the house during an addition?
Usually, yes. Most of the build happens outside the existing envelope. The disruptive stretch is when we open the wall to tie the two together, and we'll tell you when that's coming.
Will the addition match the rest of the house?
That's the goal, and it's the part we plan first. We match siding profile, roofing, and trim as closely as what's still manufactured allows. On older homes an exact match isn't always possible, and we'll show you the closest options before ordering anything.
NEW CONSTRUCTION
How long does a custom home take?
Typically eight to fourteen months from breaking ground, depending on size, site conditions, and how quickly decisions get made. Design and permitting come before that.
Is the price fixed, or cost-plus?
This is the first thing to settle with any builder. A fixed-price contract puts the risk of overruns on us; cost-plus means you pay actual costs plus a fee, which can be cheaper but leaves the final number open. We'll tell you which we're proposing and why before you sign anything.
How do allowances work, and what happens if I go over?
Allowances are budget placeholders for things you haven't picked yet — fixtures, tile, countertops, lighting. We set them at realistic numbers rather than lowballing to make the bid look better, because artificially low allowances are the single most common reason a build comes in over budget. If you choose above the allowance, you pay the difference and we'll show you the math before ordering.
Do you work with construction loans?
Construction loans release money in draws, and the lender sends an inspector before each release. That means our schedule and your lender's have to line up. We've worked within that process and can coordinate directly with your loan officer.
GARAGES & ADUS
Can I put an ADU on my property?
It depends on your city's ordinance, your lot, and whether you're looking at an internal or detached unit. Rules differ between Ogden, Layton, Park City, and unincorporated county. We'll check what applies to your address before you spend anything on design.
Does a detached garage need a permit?
Almost always, and it'll also be subject to setback requirements that affect where it can sit. We handle both.
✦ GET STARTED
Free estimates.
No pressure.
★★★★★ 5.0 · 130+ reviews · Licensed & insured

Owner-led general contracting across Northern Utah — new builds, decks, sheds, basement finishes, and additions built for our winters


HOURS
Monday-Friday: 9am to 5pm
Saturday: Closed
Sunday: Closed
© Copyright 2026. Shane’s Structures. All rights reserved.